Skip main navigation
Sold
  • Price Unknown

    400 SADDLEHORN WAY, Cibolo, TX 78108

    4beds
    1,816sqft
    Single Family Residence
    Built in 2010
    6,359.76 Square Feet Lot
    $285,900 Zestimate®
    $--/sqft
    $1,911 Estimated rent

    Home value

    $285,900

    $272,000 - $300,000

    $1,911/mo

    Zestimate® history
    Loading
    Loading...

    Owner options

    List your home for rent

    $1,911/mo

    Rent Zestimate®

    Find your next renter with Zillow Rental Manager. Plus, with online applications, you can quickly screen prospective tenants – for free.

    Learn more

    $1,911/mo

    Rent Zestimate®

    Refinance and save

    $200/mo

    Est. payment

    Refinancing to a lower rate could help reduce your monthly payments and save thousands over the life of the loan.

    See today's rates

    $200/mo

    Est. payment

    Explore your selling options

    Work with a Zillow partner agent

    Leverage their expertise and Zillow's premium Showcase listings to get your home seen by more buyers.

    Get started

    List with your own agent

    Get your home in front of millions of buyers by listing it on Zillow.

    Learn how to do it

    Sell it yourself

    Take full control of how buyers see your home on Zillow by listing For Sale by Owner (FSBO).

    List your home

    What's special

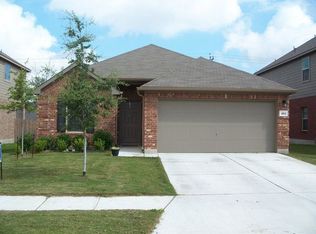
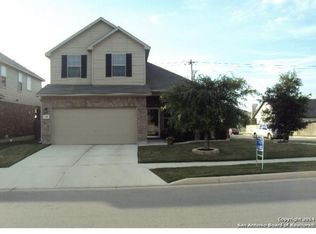
    Discover the charm of this inviting 2-story residence nestled in the desirable Cibolo Valley Ranch community! Situated on a corner lot, this home exudes warmth and comfort at every turn. As you step inside, you're greeted by a spacious living room that effortlessly transitions into the dining area and kitchen, creating an ideal space for entertaining guests or relaxing with loved ones. The kitchen boasts stainless steel appliances, a convenient walk-in pantry, generous cabinetry, and ample counter space. Ascending to the second floor, you'll find the bedrooms, including the primary suite complete with a full bath featuring a soaking tub and a walk-in shower, offering a perfect retreat after a long day. Step outside into the backyard where a covered porch beckons for al fresco dining and relaxation amidst the sprawling lawn, ideal for outdoor gatherings or simply enjoying the serene surroundings. This home has been thoughtfully updated with modern amenities, including a new roof, updated plumbing, and dual-zone A/C for both upstairs and downstairs comfort. The updated kitchen and beautifully restored wood flooring add a touch of elegance and sophistication to the interior. Conveniently located near a playground, this home also offers easy access to shopping, schools, major thoroughfares such as I-35, and a host of other amenities, ensuring that every convenience is within reach. Book your personal tour today!

    Zillow last checked:

    Listing updated:

    Listed by:

    Jessica Uralde TREC #640771 (210) 870-8077,

    Redfin Corporation

    Source: LERA MLS,MLS#: 1770641MLS Logo

    Facts & features

    Interior

    Bedrooms & bathrooms
    • Bedrooms: 4
    • Bathrooms: 3
    • Full bathrooms: 2
    • 1/2 bathrooms: 1
    Primary bedroom
    • Features: Walk-In Closet(s), Ceiling Fan(s), Full Bath
    • Level: Upper
    • Area: 221
    • Dimensions: 13 x 17
    Bedroom 2
    • Area: 120
    • Dimensions: 12 x 10
    Bedroom 3
    • Area: 130
    • Dimensions: 13 x 10
    Bedroom 4
    • Area: 221
    • Dimensions: 13 x 17
    Primary bathroom
    • Features: Tub/Shower Separate, Separate Vanity
    • Area: 72
    • Dimensions: 9 x 8
    Dining room
    • Area: 228
    • Dimensions: 12 x 19
    Kitchen
    • Area: 108
    • Dimensions: 9 x 12
    Living room
    • Area: 228
    • Dimensions: 12 x 19
    Heating
    • Central, Electric
    Cooling
    • Central Air
    Appliances
    • Included: Self Cleaning Oven, Microwave, Range, Disposal, Dishwasher, Plumbed For Ice Maker, Vented Exhaust Fan, Electric Water Heater, Electric Cooktop
    • Laundry: Main Level, Washer Hookup, Dryer Connection
    Features
    • Liv/Din Combo, Pantry, Study/Library, Utility Room Inside, All Bedrooms Upstairs, High Ceilings, Ceiling Fan(s), Solid Counter Tops
    • Flooring: Carpet, Wood
    • Windows: Window Coverings
    • Has fireplace: No
    • Fireplace features: Not Applicable
    Interior area
    • Total structure area: 1,816
    • Total interior livable area: 1,816 sqft

    Property

    Parking
    • Total spaces: 2
    • Parking features: Two Car Garage
    • Garage spaces: 2
    Features
    • Levels: Two
    • Stories: 2
    • Patio & porch: Patio, Covered
    • Exterior features: Sprinkler System, Rain Gutters
    • Pool features: None
    • Fencing: Privacy
    Lot
    • Size: 6,359 sqft
    • Residential vegetation: Mature Trees
    Details
    • Parcel number: 1G0583702400100000
    • Other equipment: Satellite Dish

    Construction

    Type & style
    • Home type: SingleFamily
    • Architectural style: Traditional,Log Cabin
    • Property subtype: Single Family Residence
    Materials
    • Brick, Siding
    • Roof: Composition
    Condition
    • Pre-Owned
    • New construction: No
    • Year built: 2010

    Utilities & green energy

    • Sewer: Sewer System, Septic
    • Utilities for property: Cable Available, City Garbage service

    Community & neighborhood

    Security
    • Security features: Smoke Detector(s), Prewired, Carbon Monoxide Detector(s)
    Community
    • Community features: Playground
    Location
    • Region: Cibolo
    • Subdivision: Cibolo Valley Ranch

    HOA & financial

    HOA
    • Has HOA: Yes
    • HOA fee: $200 annually
    • Association name: CVB HOA

    Other

    Other facts
    • Listing terms: Conventional,FHA,VA Loan,Cash
    • Road surface type: Paved

    Price history

    DateEventPrice
    7/25/2024Sold--
    Source: LERA MLS #1770641 Report a problem
    7/5/2024Pending sale$313,999$173/sqft
    Source: LERA MLS #1770641 Report a problem
    6/7/2024Price change$313,999-0.3%$173/sqft
    Source: LERA MLS #1770641 Report a problem
    5/3/2024Listed for sale$314,999+6.8%$173/sqft
    Source: LERA MLS #1770641 Report a problem
    12/21/2021Sold--
    Source: LERA MLS #1572725 Report a problem
    12/14/2021Pending sale$295,000$162/sqft
    Source: LERA MLS #1572725 Report a problem
    11/21/2021Contingent$295,000$162/sqft
    Source: LERA MLS #1572725 Report a problem
    11/19/2021Listed for sale$295,000+28.3%$162/sqft
    Source: LERA MLS #1572725 Report a problem
    1/31/2019Sold--
    Source: Agent Provided Report a problem
    1/12/2019Listed for sale$229,990$127/sqft
    Source: Realty Associates #1354945 Report a problem
    12/29/2018Pending sale$229,990$127/sqft
    Source: Realty Associates #1354945 Report a problem
    12/20/2018Listed for sale$229,990$127/sqft
    Source: Realty Associates #1354945 Report a problem

    Public tax history

    YearProperty taxesTax assessment
    2025$5,755 +213.9%$298,220 +8.3%
    2024$1,834 $275,299 -4.7%
    2023-- $288,763 +4.4%
    2022-- $276,683 +25.9%
    2021$4,544 +4.7%$219,770 +6.3%
    2020$4,341 $206,828 +5.1%
    2019-- $196,772 +349.9%
    2018$1,023 -76.5%$43,737 -76.8%
    2017$4,359 -2.6%$188,125 -3.3%
    2016$4,478 +9.4%$194,462 +7.8%
    2015$4,091 $180,408 +2.7%
    2014$4,091 $175,629

    Find assessor info on the county website

    Neighborhood: 78108

    Nearby schools

    GreatSchools rating
    Schools provided by the listing agent
    • Elementary: Wiederstein
    • Middle: Jordan
    • High: Byron Steele High
    • District: Schertz-Cibolo-Universal City Isd

    Source: LERA MLS. This data may not be complete. We recommend contacting the local school district to confirm school assignments for this home.

    Get a cash offer in 3 minutes
    Find out how much your home could sell for in as little as 3 minutes with a no-obligation cash offer.
    Estimated market value
    $285,900
    Get a cash offer in 3 minutes
    Find out how much your home could sell for in as little as 3 minutes with a no-obligation cash offer.
    Estimated market value
    $285,900