Beautiful Gated Mills River Crossing Community. This home is located on a newly landscaped and level fenced corner lot and features convenient one-level living, high ceilings throughout, an open-concept floor plan, a natural stone gas fireplace in the living room and an additional fireplace in the four-season room off the living area. Also included granite countertops, walk-in pantry, custom cabinetry, stainless steel "energy star" appliances with a natural gas stove, beautiful engineered hardwood floors, large walk-in closets with custom built-ins, a large primary suite, high-speed fiber optics, surround sound, a tankless water heater, generator, irrigation, and a heated and cooled garage with a storage system. Three bedrooms, 2.5 baths with a bonus room/office. Community includes picnic pavilion, outdoor fireplace, grill and firepit, and walking trail. Don't miss this opportunity for luxury and convenience in a great neighborhood!
Closed
$1,300,000
400 Samuel Dr, Mills River, NC 28759
3beds
3,555sqft
Single Family Residence
Built in 2021
0.69 Acres Lot
$1,265,200 Zestimate®
$366/sqft
$3,750 Estimated rent
Home value
$1,265,200
$1.20M - $1.33M
$3,750/mo
Zestimate® history
Owner options
List your home for rent
$3,750/mo
Rent Zestimate®
Find your next renter with Zillow Rental Manager. Plus, with online applications, you can quickly screen prospective tenants – for free.
$3,750/mo
Rent Zestimate®
Refinance and save
$8,715/mo
Est. payment
Refinancing to a lower rate could help reduce your monthly payments and save thousands over the life of the loan.
$8,715/mo
Est. payment
Explore your selling options
Work with a Zillow partner agent
Leverage their expertise and Zillow's premium Showcase listings to get your home seen by more buyers.
Get startedList with your own agent
Get your home in front of millions of buyers by listing it on Zillow.
Learn how to do itSell it yourself
Take full control of how buyers see your home on Zillow by listing For Sale by Owner (FSBO).
List your homeWhat's special
Zillow last checked:
Listing updated:
Listed by:
Marcella Dean marcella@walnutcoverealty.com,
Walnut Cove Realty/Allen Tate/Beverly-Hanks
Bought with:
Terri Eisenhauer
RE/MAX Results
Source: Canopy MLS as distributed by MLS GRID,MLS#: 4370587
Facts & features
Interior
Bedrooms & bathrooms
- Bedrooms: 3
- Bathrooms: 3
- Full bathrooms: 2
- 1/2 bathrooms: 1
- Main level bedrooms: 3
Primary bedroom
- Level: Main
Bedroom s
- Level: Main
Bedroom s
- Level: Main
Kitchen
- Level: Main
Living room
- Level: Main
Office
- Level: Main
Heating
- Heat Pump
Cooling
- Ceiling Fan(s), Central Air
Appliances
- Included: Dishwasher, Disposal, Exhaust Fan, Gas Cooktop, Gas Range, Gas Water Heater, Microwave, Refrigerator, Tankless Water Heater, Washer/Dryer
- Laundry: Laundry Room, Main Level
Features
- Built-in Features, Kitchen Island, Open Floorplan, Pantry, Storage, Walk-In Closet(s), Walk-In Pantry
- Flooring: Wood
- Doors: French Doors, Pocket Doors, Sliding Doors
- Windows: Insulated Windows
- Has basement: No
- Fireplace features: Family Room, Gas, Gas Log, Great Room, Living Room, Porch
Interior area
- Total structure area: 3,555
- Total interior livable area: 3,555 sqft
- Finished area above ground: 3,555
- Finished area below ground: 0
Property
Parking
- Total spaces: 2
- Parking features: Driveway, Attached Garage, Garage on Main Level
- Attached garage spaces: 2
- Has uncovered spaces: Yes
Features
- Levels: One
- Stories: 1
- Patio & porch: Covered, Enclosed, Front Porch
- Fencing: Back Yard
Lot
- Size: 0.69 Acres
- Features: Corner Lot, Level, Views
Details
- Parcel number: 10004804
- Zoning: RES
- Special conditions: Standard
- Other equipment: Generator, Surround Sound
Construction
Type & style
- Home type: SingleFamily
- Property subtype: Single Family Residence
Materials
- Fiber Cement, Stone
- Foundation: Crawl Space
Condition
- New construction: No
- Year built: 2021
Utilities & green energy
- Sewer: Septic Installed
- Water: City
- Utilities for property: Cable Available, Fiber Optics, Underground Power Lines
Community & HOA
Community
- Features: Gated, Picnic Area, Playground
- Subdivision: Mills River Crossing
HOA
- Has HOA: Yes
- HOA fee: $1,100 annually
Location
- Region: Mills River
Financial & listing details
- Price per square foot: $366/sqft
- Tax assessed value: $1,096,600
- Annual tax amount: $4,726
- Date on market: 5/15/2026
- Cumulative days on market: 28 days
- Listing terms: Cash,Conventional
- Road surface type: Concrete, Paved
Price history
| Date | Event | Price |
|---|---|---|
| 7/27/2026 | Sold | $1,300,000+0.3%$366/sqft |
Source:  Canopy MLS as distributed by MLS GRID #4370587 Report a problem Canopy MLS as distributed by MLS GRID #4370587 Report a problem | ||
| 6/9/2026 | Price change | $1,295,500-3.7%$364/sqft |
Source: Canopy MLS as distributed by MLS GRID #4370587 Report a problem | ||
| 5/16/2026 | Listed for sale | $1,345,000+22.3%$378/sqft |
Source: Canopy MLS as distributed by MLS GRID #4370587 Report a problem | ||
| 7/24/2023 | Sold | $1,100,000-4.3%$309/sqft |
Source: Canopy MLS as distributed by MLS GRID #4024694 Report a problem | ||
| 4/27/2023 | Listed for sale | $1,149,000+31.3%$323/sqft |
Source: Canopy MLS as distributed by MLS GRID #CAR4024694 Report a problem | ||
| 8/23/2021 | Sold | $875,000$246/sqft |
Source: Public Record Report a problem | ||
Public tax history
| Year | Property taxes | Tax assessment |
|---|---|---|
| 2025 | $4,726 | $1,096,600 |
| 2024 | $4,726 | $1,096,600 |
| 2023 | $4,726 +32% | $1,096,600 +71.8% |
| 2022 | $3,581 | $638,400 +751.2% |
| 2021 | -- | $75,000 |
| 2020 | $421 | $75,000 |
Find assessor info on the county website
Neighborhood: 28759
Nearby homes
- $1,118,800-- bd2 ba3k sqft332 Samuel Dr, Mills River, NC 28759Off Market
- $1,376,000-- bd3 ba4.3k sqft410 Samuel Dr, Mills River, NC 28759Off Market
- $1,362,200-- bd2 ba3.5k sqft167 Angelina Ln, Mills River, NC 28759Off Market
- $1,139,0003 bd3 ba3k sqft363 Samuel Dr, Mills River, NC 28759Sold
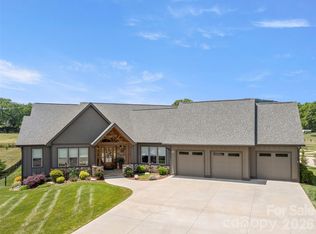
- $1,400,0004 bd4 ba4.1k sqft343 Samuel Dr, Mills River, NC 28759Sold
- $1,075,0004 bd3 ba2.7k sqft405 Samuel Dr, Mills River, NC 28759Sold
- $1,031,600-- bd2 ba2.8k sqft385 Samuel Dr, Mills River, NC 28759Off Market
- $1,102,300-- bd2 ba2.7k sqft417 Samuel Dr, Mills River, NC 28759Off Market
Nearby schools
GreatSchools rating
- 9/10Mills River ElementaryGrades: PK-5Distance: 1.1 mi
- 7/10Rugby MiddleGrades: 6-8Distance: 4.2 mi
- 8/10West Henderson HighGrades: 9-12Distance: 4 mi
Schools provided by the listing agent
- Elementary: Mills River
- Middle: Rugby
- High: West Henderson
Source: Canopy MLS as distributed by MLS GRID. This data may not be complete. We recommend contacting the local school district to confirm school assignments for this home.
Get a cash offer in 3 minutes
Find out how much your home could sell for in as little as 3 minutes with a no-obligation cash offer.
Estimated market value
$1,265,200
Get a cash offer in 3 minutes
Find out how much your home could sell for in as little as 3 minutes with a no-obligation cash offer.
Estimated market value
$1,265,200
- North Carolina
- Henderson County
- Mills River
- 28759
- 400 Samuel Dr
Nearby cities
Nearby zip codes
Other Mills River Topics
