Skip main navigation
For sale
  • Price cut: $25.1K (6/15)
    $699,900

    400 San Benito Ct., Longs, SC 29568

    5beds
    3,606sqft
    : 
    Loading
    Get pre-qualified
    Single Family Residence
    Built in 2014
    0.55 Acres Lot
    $675,500 Zestimate®
    $194/sqft
    $110/mo HOA

    What's special

    Freshly paintedPeaceful natural backdropExpansive newly fenced backyardMature landscapingGenerous yard spaceLarge storage buildingFilled with natural light
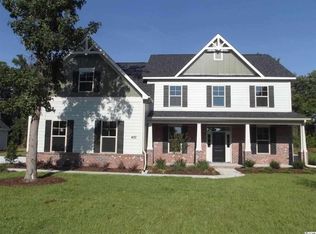
    Tucked away in the gated Intracoastal Waterway community of Pelican Bay, this beautiful 5-bedroom, 4.5-bath home offers the perfect blend of coastal convenience, exceptional privacy, and room to truly enjoy life. Situated on more than half an acre, the property backs to a wooded berm with a conservation easement beyond, creating a peaceful natural backdrop and preserving the sense of privacy that is becoming increasingly difficult to find. From morning coffee on the screened porch overlooking the trees to evenings spent entertaining in the expansive, newly fenced backyard, every outdoor space invites you to slow down and enjoy the coastal lifestyle. Mature landscaping, a large storage building, and generous yard space provide endless possibilities for pets, gardening, hobbies, recreational equipment, or simply gathering with family and friends. Inside, the thoughtfully designed floor plan blends warmth, comfort, and functionality. Filled with natural light, the spacious living areas flow seamlessly into the kitchen, creating the perfect setting for everything from quiet mornings to holiday celebrations and game-day gatherings. A first-floor bedroom offers outstanding flexibility for guests, multigenerational living, or anyone seeking the convenience of main-level accommodations. Upstairs, the spacious primary suite provides a peaceful retreat, while additional bedrooms and a large bonus room offer endless options for a home office, media room, playroom, fitness space, or guest quarters. Life in Pelican Bay extends well beyond your front door. Residents enjoy gated access to the Intracoastal Waterway with a private boat ramp, day dock, and boat storage, making afternoons on the water, fishing trips, and sunset cruises part of everyday living. Freshly painted and exceptionally energy efficient, this home offers a rare opportunity to own more than half an acre in one of the area's most desirable waterfront communities. Best of all, you're just 5 to 10 minutes from the beaches, restaurants, shopping, golf, entertainment, and everything that makes North Myrtle Beach one of the Grand Strand's most sought-after destinations, while coming home to the space, privacy, and peaceful setting that so many buyers are searching for but rarely find.
    40 days
    |
    639
    |
    42
    |

    Zillow last checked:

    Listing updated:

    Listed by:

    Teri B Hyler Cell:843-632-1611,

    RE/MAX Executive

    Source: CCAR,MLS#: 2614101MLS LogoOriginating MLS: Coastal Carolinas Association of Realtors

    Loading...

      Facts & features

      Interior

      Bedrooms & bathrooms
      • Bedrooms: 5
      • Bathrooms: 5
      • Full bathrooms: 4
      • 1/2 bathrooms: 1
      Rooms
      • Room types: Bonus Room, Foyer, Screened Porch, Utility Room
      Primary bedroom
      • Features: Linen Closet, Walk-In Closet(s)
      • Level: Second
      • Dimensions: 13.8x19.4
      Bedroom 1
      • Level: First
      • Dimensions: 12x11
      Bedroom 2
      • Level: Second
      • Dimensions: 12x12.10
      Bedroom 3
      • Level: Second
      • Dimensions: 12x12.10
      Primary bathroom
      • Features: Dual Sinks, Garden Tub/Roman Tub, Separate Shower, Vanity
      Dining room
      • Features: Beamed Ceilings, Separate/Formal Dining Room
      • Dimensions: 12x13
      Great room
      • Dimensions: 18.8x18.4
      Kitchen
      • Features: Breakfast Bar, Breakfast Area, Dishwasher, Kitchen Island, Pantry, Stainless Steel Appliances, Solid Surface Counters
      • Dimensions: 13.8x15.3
      Living room
      • Features: Ceiling Fan(s)
      • Dimensions: 11.8x12.8
      Other
      • Features: Bedroom on Main Level, Entrance Foyer, Utility Room
      Heating
      • Central, Electric
      Cooling
      • Central Air
      Appliances
      • Included: Dishwasher, Disposal, Microwave, Range, Refrigerator, Dryer, Washer
      • Laundry: Washer Hookup
      Features
      • Dual Sinks, Fireplace, Garden Tub/Roman Tub, Linen Closet, Sitting Area in Primary, Separate Shower, Vanity, Walk-In Closet(s), Breakfast Bar, Bedroom on Main Level, Breakfast Area, Entrance Foyer, Kitchen Island, Stainless Steel Appliances, Solid Surface Counters
      • Flooring: Carpet, Wood
      • Has fireplace: Yes
      Interior area
      • Total structure area: 4,578
      • Total interior livable area: 3,606 sqft

      Property

      Parking
      • Total spaces: 5
      • Parking features: Attached, Two Car Garage, Garage
      • Attached garage spaces: 2
      Features
      • Levels: Two
      • Stories: 2
      • Patio & porch: Rear Porch, Front Porch, Patio, Porch, Screened
      • Exterior features: Sprinkler/Irrigation, Porch, Patio
      Lot
      • Size: 0.55 Acres
      • Dimensions: 113 x 211 x 114 x 207
      • Features: Outside City Limits, Rectangular, Rectangular Lot
      Details
      • Additional parcels included: ,
      • Parcel number: 34915040011
      • Zoning: res
      • Special conditions: None

      Construction

      Type & style
      • Home type: SingleFamily
      • Architectural style: Traditional
      • Property subtype: Single Family Residence
      Materials
      • Brick Veneer, HardiPlank Type, Wood Frame
      • Foundation: Brick/Mortar, Slab
      Condition
      • Resale
      • Year built: 2014

      Utilities & green energy

      • Water: Public
      • Utilities for property: Cable Available, Electricity Available, Phone Available, Sewer Available, Underground Utilities, Water Available

      Community & HOA

      Community
      • Features: Boat Facilities, Dock, Golf Carts OK, Gated, Long Term Rental Allowed
      • Security: Gated Community
      • Subdivision: Pelican Bay
      HOA
      • Has HOA: Yes
      • Amenities included: Boat Dock, Boat Ramp, Gated, Owner Allowed Golf Cart, Owner Allowed Motorcycle, Pet Restrictions
      • Services included: Common Areas
      • HOA fee: $110 monthly
      Location
      • Region: Longs

      Financial & listing details

      • Price per square foot: $194/sqft
      • Tax assessed value: $738,405
      • Annual tax amount: $2,804
      • Date on market: 6/2/2026
      • Listing terms: Cash,Conventional,FHA
      • Electric utility on property: Yes

        Estimated market value

        $675,500

        $642,000 - $709,000

        $3,001/mo

        Price history

        DateEventPrice
        6/15/2026Price change$699,900-3.5%$194/sqft
        Source: CCAR #2614101 Report a problem
        6/2/2026Listed for sale$725,000+9%$201/sqft
        Source: CCAR #2614101 Report a problem
        6/7/2022Sold$664,900-0.7%$184/sqft
        Source: CCAR #2208657 Report a problem
        5/4/2022Pending sale$669,900$186/sqft
        Source: CCAR #2208657 Report a problem
        4/22/2022Listed for sale$669,900+67.5%$186/sqft
        Source: CCAR #2208657 Report a problem
        5/4/2015Sold$399,900$111/sqft
        Source: Public Record Report a problem

        Public tax history

        YearProperty taxesTax assessment
        2025$2,804 $738,405
        2024$2,804 $738,405 +7.8%
        2023-- $685,000 +92%
        2022$1,439 $356,820
        2021$1,439 +11.9%--
        2020$1,286 --
        2019-- --
        2018$1,449 $15,680 0%
        2017-- $15,681
        2016-- $15,681 +7.7%
        2015-- $14,566 +509.5%
        2014$4,654 $2,390
        2013-- --
        2012-- --
        2010-- $5,250 +150%
        2009-- $2,100
        2008-- $2,100
        2007-- $2,100
        Find assessor info on the county website

        Monthly payment

        Est. payment

        Payment breakdown

        Explore the cost of this home by adjusting the details. Changes won't be saved.
        All calculations are estimates and provided by Zillow, Inc. for informational purposes only. Actual amounts may vary.
        HOA fees may include property taxes on listings classified as Co-Ops. Contact the listing agent and/or owner for fee details.
        Mortgage interest rates are dependent on a number of factors, including credit score, down payment, and repayment length. Interest rate data provided by Zillow Group Marketplace, Inc. as of 1/1/1970 from various mortgage lenders with which we have lead or other similar arrangements; the Estimated Payment is an average of those rates.
        See how much you could borrow to make a competitive offer.

        Climate risks

        Neighborhood: 29568

        Getting around

        0 / 100
        Car-Dependent
        26 / 100
        Somewhat Bikeable

        Nearby schools

        GreatSchools rating
        Schools provided by the listing agent
        • Elementary: Ocean Drive Elementary
        • Middle: North Myrtle Beach Middle School
        • High: North Myrtle Beach High School

        Source: CCAR. This data may not be complete. We recommend contacting the local school district to confirm school assignments for this home.

        A local agent can set up tours, give advice and negotiate with sellers.

        A local lender can help you make sure your offer is ready when you are.

        Browse local experts

        Similar homes