Skip main navigation
Off market
  • $270,900

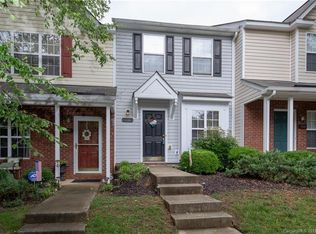
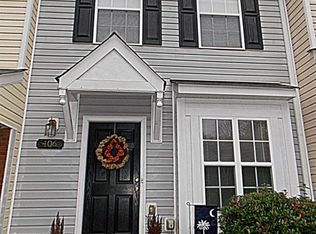
    400 Scarlett Ln, Fort Mill, SC 29715

    3beds
    1,413sqft
    Townhouse
    Built in 2002
    1 Acres Lot
    $270,900 Zestimate®
    $192/sqft
    $2,101 Estimated rent

    Home value

    $270,900

    $257,000 - $284,000

    $2,101/mo

    Zestimate® history
    Loading
    Loading...

    Owner options

    List your home for rent

    $2,101/mo

    Rent Zestimate®

    Find your next renter with Zillow Rental Manager. Plus, with online applications, you can quickly screen prospective tenants – for free.

    Learn more

    $2,101/mo

    Rent Zestimate®

    Refinance and save

    $1,757/mo

    Est. payment

    Refinancing to a lower rate could help reduce your monthly payments and save thousands over the life of the loan.

    See today's rates

    $1,757/mo

    Est. payment

    Explore your selling options

    Work with a Zillow partner agent

    Leverage their expertise and Zillow's premium Showcase listings to get your home seen by more buyers.

    Get started

    List with your own agent

    Get your home in front of millions of buyers by listing it on Zillow.

    Learn how to do it

    Sell it yourself

    Take full control of how buyers see your home on Zillow by listing For Sale by Owner (FSBO).

    List your home

    What's special

    Look no further!!! This unit has over 30K in UPDATES and is move in ready!! Beautiful and new LVP flooring throughout main floor, renovated kitchen - All new- custom made cabinet door fronts, backsplash, sink, faucet fixture, pendant lighting and recessed ceiling lights installed. Master bath was also renovated and features a frameless glass door, new tiled shower w/ bench, new toilet, raised bathroom cabinet with new fixtures. Entire unit has fresh paint (walls and trim). All of the popcorn ceilings were scraped/removed and painted. New shed door was installed along with a brand new 50 gallon water heater. This unit was meticulously cared for and feels brand new!!! Upstairs loft can be made into 3rd bedroom as it features a large walk in closet. HOA dues include water, sewer, and trash. Buyer's agent to verify schools assignments.

    This property is off market, which means it's not currently listed for sale or rent on Zillow. This may be different from what's available on other websites or public sources.
    Facts & features

    Interior

    Bedrooms & bathrooms
    • Bedrooms: 3
    • Bathrooms: 3
    • Full bathrooms: 2
    • 1/2 bathrooms: 1
    Heating
    • Forced air
    Appliances
    • Included: Dishwasher, Dryer, Garbage disposal, Microwave, Refrigerator, Washer
    • Laundry: Main Level
    Features
    • Ceiling Fan(s), Wired for Data, Open Floorplan
    • Flooring: Carpet, Linoleum / Vinyl
    • Attic: Other
    • Has fireplace: Yes
    • Fireplace features: Family Room
    • Common walls with other units/homes: End Unit
    Interior area
    • Total interior livable area: 1,413 sqft
    • Finished area below ground: 0

    Property

    Parking
    • Total spaces: 2
    Features
    • Entry location: Main
    • Exterior features: Vinyl
    Lot
    • Size: 1 Acres
    Details
    • Parcel number: 0202002103
    • Zoning: RES
    • Special conditions: Standard

    Construction

    Type & style
    • Home type: Townhouse
    Condition
    • Year built: 2002

    Utilities & green energy

    • Water: City Water

    Community & neighborhood

    Security
    • Security features: Security System
    Location
    • Region: Fort Mill

    HOA & financial

    HOA
    • Has HOA: Yes
    • HOA fee: $198 monthly

    Other

    Other facts
    • BuildingFeatures: DSL/Cable Available
    • Flooring: Carpet, Vinyl Plank
    • Heating: Forced Air
    • Zoning: RES
    • Appliances: Dishwasher, Refrigerator, Disposal, Dryer, Microwave, Washer, Electric Water Heater, Plumbed For Ice Maker
    • FireplaceYN: true
    • InteriorFeatures: Ceiling Fan(s), Wired for Data, Open Floorplan
    • HeatingYN: true
    • CoolingYN: true
    • FoundationDetails: Slab
    • RoomsTotal: 2
    • FireplaceFeatures: Family Room
    • OpenParkingSpaces: 2
    • SpecialListingConditions: Standard
    • FarmLandAreaUnits: Square Feet
    • CoveredSpaces: 0
    • CommonWalls: End Unit
    • ConstructionMaterials: Vinyl
    • SecurityFeatures: Security System
    • BelowGradeFinishedArea: 0
    • Attic: Other
    • LaundryFeatures: Main Level
    • WaterSource: City Water
    • ParkingFeatures: Concrete, Assigned Parking Space - 2
    • StructureType: Site Built
    • RoadResponsibility: Publicly Maintained Road
    • EntryLocation: Main
    • AssociationName: Cedar Management
    • BuildingName: The Townes at River Crossing
    • AssociationPhone: 8036201388
    • MlsStatus: Under Contract-Show
    • CoListAgentFullName: Ruvell Martin

    Price history

    DateEventPrice
    6/18/2020Sold$195,000$138/sqft
    Source: Canopy MLS as distributed by MLS GRID #3618606 Report a problem
    5/15/2020Pending sale$195,000$138/sqft
    Source: Costello Real Estate and Investments Fort Mill LLC #3618606 Report a problem
    5/14/2020Listed for sale$195,000+56%$138/sqft
    Source: Costello Real Estate and Investments Fort Mill LLC #3618606 Report a problem
    4/22/2018Listing removed$1,375$1/sqft
    Source: Owner Report a problem
    4/6/2018Price change$1,375-5.2%$1/sqft
    Source: Owner Report a problem
    3/26/2018Listed for rent$1,450$1/sqft
    Source: Owner Report a problem
    10/20/2008Sold$125,000+12.5%$88/sqft
    Source: Public Record Report a problem
    9/2/2003Sold$111,100$79/sqft
    Source: Public Record Report a problem

    Public tax history

    YearProperty taxesTax assessment
    2025$2,063 +13.3%$8,394 +15%
    2024$1,821 +2.2%$7,299
    2023$1,781 +3%$7,299
    2022$1,730 -10%$7,299
    2021$1,923 $7,299 +33.3%
    2020-- $5,474 +15%
    2019-- $4,760 -33.3%
    2018-- $7,140
    2017$1,015 $7,140
    2016$1,015 $7,140 +79.4%
    2014$1,015 $3,980 -15.7%
    2013$1,015 $4,720
    2012-- $4,720 -2.5%
    2010-- $4,840
    2009-- $4,840
    2008-- $4,840 +9%
    2007-- $4,440
    2006-- $4,440 +6.2%
    2005-- $4,180
    2004-- $4,180 -33.3%
    2003-- $6,270

    Find assessor info on the county website

    Neighborhood: 29715

    Nearby schools

    GreatSchools rating
    Schools provided by the listing agent
    • Elementary: Riverview
    • Middle: Banks Trail
    • High: CatawbaRidge

    Source: The MLS. This data may not be complete. We recommend contacting the local school district to confirm school assignments for this home.

    Get a cash offer in 3 minutes
    Find out how much your home could sell for in as little as 3 minutes with a no-obligation cash offer.
    Estimated market value
    $270,900
    Get a cash offer in 3 minutes
    Find out how much your home could sell for in as little as 3 minutes with a no-obligation cash offer.
    Estimated market value
    $270,900