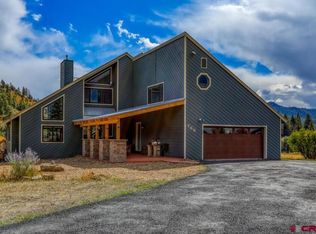
The level of care taken with construction and design of this stunning custom home is apparent both in the aesthetics and behind the scenes. Situated on over 5 usable acres with spectacular mountain views of Pagosa Peak to the North and the Continental Divide to the East, this gem is a rare offering. Upon entering, you are welcomed into the magnificent vaulted great room, highlighting huge vertical windows and an open concept that flows into the formal dining area and the kitchen. The spacious layout was thoughtfully designed with entertaining in mind, boasting a beautiful kitchen that features bar seating around a large island, granite counter-tops, a 6-burner gas range with copper hood, wine cooler, and hand-crafted cherry cabinets with over/under LED lighting, and copper accents. The dining area has a refined hand-crafted table and lighted display buffet with abundant storage. Vaulted T&G pine ceilings tastefully accent the great room and the large windows perfectly frame the idyllic landscape of aspens, pines, spruce and Russian sage. In addition to air conditioning in this home, the living area includes remote-controlled ceiling fans, new motorized shades, and tinted windows to keep the space pleasantly cool on those rare hot summer afternoons. All 3 bedrooms and 3 bathrooms are conveniently located on the main floor and furthermore, there is a massive loft as a flex room with panoramic views that could be used for an office/media space or provide an extra sleeping area for guests. The spacious Primary Suite offers a luxurious bath with a tiled walk-in shower and a large soaking jacuzzi tub next to a window with a beautiful mountain view. There is a cedar-lined walk-in closet lending ample space for your belongings. Through French doors, from the suite into the backyard, awaits an inviting hot tub calling you to relax and take in the amazing views of Pagosa Peak and the Northern Range. If the hot tub isn’t enough, enjoy unwinding in the phenomenal sauna room on the other end of the patio! There are two guest bedrooms located on either wings of the house, one including an en suite bathroom. The other full-bathroom is located between the primary and the guest bedroom on the opposite wing. Both baths feature nice walk-in showers and handsome granite countertops. The backyard is an entertainment haven, with large trex decking and outdoor kitchen with a built-in gas grill surrounded by granite counter prep space, and a mini-fridge. Have 4-legged family members? Sellers newly added fencing with 2 drive-through gates and 3 walk-through gates, providing roughly 20,000 sq. ft. of fenced in space. Other seller improvements include: 20 truckloads of dirt that was dispersed in lower area of backyard to create level space and to grow grass, heavy rockwork to divert runoff in the pasture, installation of canless recessed lighting on the patio, water heater expansion, new electrical blinds throughout, tinted windows, added sump pump and sealed vapor barrier in crawl space, fixed various electrical items, repaired irrigation issues and cleared truckloads of dead shrubbery. Finishes throughout the home include granite, reclaimed wood, tile, slate, carpet, and multiple log accents. Professional landscaping with drip irrigation to support native plants, shrubs, and trees. There is a 4+ heated car garage with built-in workbenches, a utility sink, refrigerator/freezers, and overhead storage. Additionally, there is a concrete driveway with RV parking area. What more could you want? This is a turn-key home that has been gently lived in and greatly loved on. It is located in a picturesque setting just minutes to all Uptown Pagosa amenities and is being offered mostly furnished. Call today to view this amazing home!
Sold cren member
$1,305,000
400 Scenic Drive, Pagosa Springs, CO 81147
3beds
3,102sqft
Stick Built
Built in 2000
5.17 Acres Lot
$1,361,600 Zestimate®
$421/sqft
$3,518 Estimated rent
Home value
$1,361,600
$1.27M - $1.47M
$3,518/mo
Zestimate® history
Owner options
List your home for rent
$3,518/mo
Rent Zestimate®
Find your next renter with Zillow Rental Manager. Plus, with online applications, you can quickly screen prospective tenants – for free.
$3,518/mo
Rent Zestimate®
Refinance and save
$5,887/mo
Est. payment
Refinancing to a lower rate could help reduce your monthly payments and save thousands over the life of the loan.
$5,887/mo
Est. payment
Explore your selling options
Work with a Zillow partner agent
Leverage their expertise and Zillow's premium Showcase listings to get your home seen by more buyers.
Get startedList with your own agent
Get your home in front of millions of buyers by listing it on Zillow.
Learn how to do itSell it yourself
Take full control of how buyers see your home on Zillow by listing For Sale by Owner (FSBO).
List your homeWhat's special
Utility sinkTinted windowsHuge vertical windowsLarge windowsBuilt-in workbenchesPhenomenal sauna roomLarge island
Zillow last checked:
Listing updated:
Listed by:
Michael Rudd C:970-398-0640,
Rudd Realty
Bought with:
EXIT Realty Home & Ranch
Source: CREN,MLS#: 807189
Facts & features
Interior
Bedrooms & bathrooms
- Bedrooms: 3
- Bathrooms: 3
- Full bathrooms: 3
Primary bedroom
- Level: Main
Dining room
- Features: Kitchen Island, Separate Dining
Heating
- Fireplace(s), Forced Air
Cooling
- Central Air, Ceiling Fan(s)
Appliances
- Included: Trash Compactor, Dishwasher, Disposal, Dryer, Freezer, Microwave, Range, Refrigerator, Washer
Features
- All Furnishings, Cathedral Ceiling(s), Ceiling Fan(s), Wet Bar, Vaulted Ceiling(s), Granite Counters, Walk-In Closet(s), Sauna
- Flooring: Carpet-Partial, Hardwood, Slate, Tile
- Windows: Window Coverings
- Basement: Crawl Space
- Has fireplace: Yes
- Fireplace features: Den/Family Room
- Furnished: Yes
Interior area
- Total structure area: 3,102
- Total interior livable area: 3,102 sqft
Property
Parking
- Total spaces: 4
- Parking features: Attached Garage, Garage Door Opener
- Attached garage spaces: 4
Features
- Levels: One and One Half
- Stories: 1
- Patio & porch: Covered Porch, Deck, Patio
- Exterior features: Gas Grill, Landscaping, Lawn Sprinklers
- Has spa: Yes
- Spa features: Hot Tub, Private
- Has view: Yes
- View description: Mountain(s), Other
Lot
- Size: 5.17 Acres
- Features: Corners Marked, Near Golf Course, Pasture
Details
- Parcel number: 569930407006
- Zoning description: Residential Single Family
- Horses can be raised: Yes
Construction
Type & style
- Home type: SingleFamily
- Property subtype: Stick Built
Materials
- Cedar, Log Siding, Stone, Wood Siding
- Foundation: Concrete Perimeter
- Roof: Composition
Condition
- New construction: No
- Year built: 2000
Utilities & green energy
- Sewer: Engineered Septic
- Water: City Water
- Utilities for property: Cable Connected, Electricity Connected, Internet, Phone - Cell Reception, Propane-Tank Owned
Community & HOA
Community
- Security: Security System
- Subdivision: Pagosa Meadows 3 - 03 Cnty Code 00412
HOA
- Has HOA: Yes
- HOA name: PLPOA
Location
- Region: Pagosa Springs
Financial & listing details
- Price per square foot: $421/sqft
- Tax assessed value: $1,053,380
- Annual tax amount: $2,691
- Date on market: 9/6/2024
- Electric utility on property: Yes
- Road surface type: Gravel
Price history
| Date | Event | Price |
|---|---|---|
| 12/28/2023 | Sold | $1,305,000-6.5%$421/sqft |
Source:  CREN #807189 Report a problem CREN #807189 Report a problem | ||
| 11/17/2023 | Listing removed | -- |
Source: CREN #807189 Report a problem | ||
| 8/21/2023 | Listed for sale | $1,395,000+11.6%$450/sqft |
Source: CREN #807189 Report a problem | ||
| 6/30/2022 | Sold | $1,250,000+4.6%$403/sqft |
Source: Public Record Report a problem | ||
| 5/18/2022 | Contingent | $1,195,000$385/sqft |
Source: CREN #793465 Report a problem | ||
| 5/16/2022 | Listed for sale | $1,195,000+59.3%$385/sqft |
Source: CREN #793465 Report a problem | ||
| 6/2/2017 | Sold | $750,000-3.2%$242/sqft |
Source: EXIT Realty solds #-4684379313842882324 Report a problem | ||
| 5/2/2017 | Pending sale | $775,000$250/sqft |
Source: Jann C Pitcher Real Estate #730681 Report a problem | ||
| 4/14/2017 | Listed for sale | $775,000$250/sqft |
Source: Jann C Pitcher Real Estate #730681 Report a problem | ||
Public tax history
| Year | Property taxes | Tax assessment |
|---|---|---|
| 2024 | $3,947 +46.7% | $70,570 |
| 2023 | $2,691 -4.5% | $70,570 +60.9% |
| 2022 | $2,819 | $43,850 -2.8% |
| 2021 | -- | $45,100 +1.1% |
| 2020 | $2,806 +6.1% | $44,610 |
| 2019 | $2,646 -98.5% | $44,610 +14.1% |
| 2017 | $171,016 | $39,090 +5.8% |
| 2016 | -- | $36,950 |
| 2015 | -- | $36,950 +4.2% |
| 2014 | -- | $35,470 +24.7% |
| 2013 | -- | $28,450 |
| 2012 | -- | $28,450 -31.4% |
| 2011 | -- | $41,460 |
Find assessor info on the county website
Neighborhood: 81147
Nearby homes
- $1,010,0004 bd4 ba3.3k sqft768 Scenic Ave, Pagosa Springs, CO 81147Sold
- $976,7003 bd2 ba2.8k sqft705 Scenic Ave, Pagosa Springs, CO 81147Off Market
- $945,800-- bd-- ba-- sqft706 Scenic Ave, Pagosa Springs, CO 81147Off Market
- $850,0003 bd4 ba2.9k sqft817 Scenic Ave, Pagosa Springs, CO 81147Sold

- $998,0004 bd2 ba3.7k sqft640 Scenic Ave, Pagosa Springs, CO 81147Off Market
- $811,6003 bd3 ba2.6k sqft832 Scenic Ave, Pagosa Springs, CO 81147Off Market
- $930,8003 bd2 ba2.8k sqft345 Dichoso St, Pagosa Springs, CO 81147Off Market
- $9,5303 bd1 ba672 sqft16 Rivas Ct, Pagosa Springs, CO 81147Off Market
Nearby schools
GreatSchools rating
- 3/10Pagosa Springs Elementary SchoolGrades: K-4Distance: 4.7 mi
- 9/10Pagosa Springs Middle SchoolGrades: 5-8Distance: 5.4 mi
- 6/10Pagosa Springs High SchoolGrades: 9-12Distance: 4.7 mi
Schools provided by the listing agent
- Elementary: Pagosa Springs K-4
- Middle: Pagosa Springs 5-8
- High: Pagosa Springs 9-12
Source: CREN. This data may not be complete. We recommend contacting the local school district to confirm school assignments for this home.


Get pre-qualified for a loan
At Zillow Home Loans, we can pre-qualify you in as little as 5 minutes with no impact to your credit score.An equal housing lender. NMLS #10287.
Sell for more on Zillow
Get a Zillow Showcase℠ listing at no additional cost and you could sell for .
$1,361,600
2% more
+$27,232
With Zillow Showcase(estimated)
$1,388,832
- Colorado
- Archuleta County
- Pagosa Springs
- 81147
- 400 Scenic Drive
Nearby cities
Nearby zip codes
Other Pagosa Springs Topics
