Skip main navigation
Closed
  • $420,000

    400 Scenic View Ln, Carrollton, GA 30116

    5beds
    4,144sqft
    Single Family Residence
    Built in 2005
    0.36 Acres Lot
    $420,100 Zestimate®
    $101/sqft
    $3,024 Estimated rent

    Home value

    $420,100

    $399,000 - $441,000

    $3,024/mo

    Zestimate® history
    Loading
    Loading...

    Owner options

    List your home for rent

    $3,024/mo

    Rent Zestimate®

    Find your next renter with Zillow Rental Manager. Plus, with online applications, you can quickly screen prospective tenants – for free.

    Learn more

    $3,024/mo

    Rent Zestimate®

    Refinance and save

    $2,921/mo

    Est. payment

    Refinancing to a lower rate could help reduce your monthly payments and save thousands over the life of the loan.

    See today's rates

    $2,921/mo

    Est. payment

    Explore your selling options

    Work with a Zillow partner agent

    Leverage their expertise and Zillow's premium Showcase listings to get your home seen by more buyers.

    Get started

    List with your own agent

    Get your home in front of millions of buyers by listing it on Zillow.

    Learn how to do it

    Sell it yourself

    Take full control of how buyers see your home on Zillow by listing For Sale by Owner (FSBO).

    List your home

    What's special

    Large fenced corner lotRecently renovated kitchenOpen-concept layoutStainless steel appliancesSeparate formal dining roomBreakfast barBright breakfast area
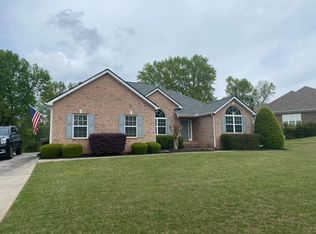
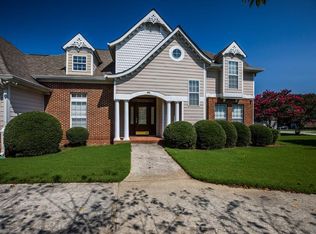
    Welcome to this exceptional 5-bedroom, 5.5-bath home in sought-after Oak Mountain View! Showcasing a two-story foyer and an open-concept layout, this home is perfectly designed for both everyday living and effortless entertaining. The two-story family room, complete with a fireplace, flows seamlessly into the recently renovated kitchen. With stainless steel appliances, granite countertops, a breakfast bar, and a bright breakfast area, the kitchen is a perfect blend of style and functionality. Tucked away on the main level, the owner's suite offers a private retreat with a tray ceiling, ensuite bath, and two walk-in closets. Additional main level features include a separate formal dining room, ideal for hosting gatherings, along with a convenient half bath for guests. Upstairs, you'll find three additional bedrooms, complete with walk-in closets, and three full baths - two of which are ensuite layouts - providing added comfort and privacy. The finished basement includes a bonus room/den, bedroom, full bath, and additional flex spaces ideal for a gym and home office. Outside, you'll enjoy a large, fenced corner lot with mature landscaping-perfect for entertaining, pets, or relaxing evenings at home. This one is truly a must-see!

    Zillow last checked:

    Listing updated:

    Listed by:

    Misty Hembree 404-606-8577,

    Alliance Realty

    Bought with:

    Michelle Humes Group, 358088

    eXp Realty

    Source: GAMLS,MLS#: 10723045MLS Logo

    Facts & features

    Interior

    Bedrooms & bathrooms
    • Bedrooms: 5
    • Bathrooms: 6
    • Full bathrooms: 5
    • 1/2 bathrooms: 1
    • Main level bathrooms: 1
    • Main level bedrooms: 1
    Dining room
    • Features: Separate Room
    Kitchen
    • Features: Breakfast Area, Breakfast Bar, Solid Surface Counters
    Heating
    • Central, Natural Gas
    Cooling
    • Ceiling Fan(s), Central Air, Electric
    Appliances
    • Included: Dishwasher, Dryer, Gas Water Heater, Microwave, Oven/Range (Combo), Refrigerator, Stainless Steel Appliance(s), Washer
    • Laundry: In Basement
    Features
    • Double Vanity, High Ceilings, Master On Main Level, Separate Shower, Soaking Tub, Tile Bath, Tray Ceiling(s), Entrance Foyer, Vaulted Ceiling(s), Walk-In Closet(s)
    • Flooring: Carpet, Hardwood, Tile
    • Basement: Bath Finished,Daylight,Exterior Entry,Finished,Full,Interior Entry
    • Number of fireplaces: 1
    • Fireplace features: Family Room
    Interior area
    • Total structure area: 4,144
    • Total interior livable area: 4,144 sqft
    • Finished area above ground: 2,582
    • Finished area below ground: 1,562

    Property

    Parking
    • Parking features: Attached, Garage, Garage Door Opener, Kitchen Level
    • Has attached garage: Yes
    Features
    • Levels: Two
    • Stories: 2
    • Patio & porch: Deck
    • Fencing: Back Yard,Fenced
    Lot
    • Size: 0.36 Acres
    • Features: Corner Lot
    Details
    • Parcel number: C05 0290279

    Construction

    Type & style
    • Home type: SingleFamily
    • Architectural style: Brick/Frame,Traditional
    • Property subtype: Single Family Residence
    Materials
    • Brick, Concrete
    • Roof: Composition
    Condition
    • Resale
    • New construction: No
    • Year built: 2005

    Utilities & green energy

    • Sewer: Public Sewer
    • Water: Public
    • Utilities for property: Cable Available, Electricity Available, High Speed Internet, Natural Gas Available, Sewer Connected, Water Available

    Community & neighborhood

    Security
    • Security features: Carbon Monoxide Detector(s), Smoke Detector(s)
    Community
    • Community features: Pool, Tennis Court(s)
    Location
    • Region: Carrollton
    • Subdivision: Oak Mountain View

    HOA & financial

    HOA
    • Has HOA: Yes
    • HOA fee: $450 annually
    • Services included: Swimming, Tennis

    Other

    Other facts
    • Listing agreement: Exclusive Right To Sell
    • Listing terms: Cash,Conventional,FHA,VA Loan

    Price history

    DateEventPrice
    5/8/2026Sold$420,000-4.3%$101/sqft
    Source: GAMLS #10723045 Report a problem
    4/30/2026Pending sale$439,000$106/sqft
    Source: GAMLS #10723045 Report a problem
    4/16/2026Price change$439,000-2.4%$106/sqft
    Source: GAMLS #10723045 Report a problem
    4/1/2026Listed for sale$449,900+2.5%$109/sqft
    Source: GAMLS #10723045 Report a problem
    9/14/2024Listing removed$439,000$106/sqft
    Source: GAMLS #10342870 Report a problem
    9/10/2024Price change$439,000-2.2%$106/sqft
    Source: GAMLS #10342870 Report a problem
    8/12/2024Price change$449,000-2.2%$108/sqft
    Source: GAMLS #10342870 Report a problem
    7/22/2024Listed for sale$459,000+33.2%$111/sqft
    Source: GAMLS #10342870 Report a problem
    4/26/2021Sold$344,500+7.7%$83/sqft
    Source: Public Record Report a problem
    1/17/2020Sold$320,000-3.6%$77/sqft
    Source: GAMLS #8643632 Report a problem
    12/25/2019Pending sale$332,000$80/sqft
    Source: FLAT ROCK REALTY #6604279 Report a problem
    9/30/2019Price change$332,000-3.7%$80/sqft
    Source: FLAT ROCK REALTY #6604279 Report a problem
    9/9/2019Price change$344,900-1.4%$83/sqft
    Source: FLAT ROCK REALTY #6604279 Report a problem
    8/18/2019Listed for sale$349,900+19.7%$84/sqft
    Source: FLAT ROCK REALTY #6604279 Report a problem
    5/31/2016Sold$292,400+30.1%$71/sqft
    Source: Public Record Report a problem
    6/27/2013Sold$224,750-6.3%$54/sqft
    Source: Public Record Report a problem
    5/18/2013Price change$239,900-2%$58/sqft
    Source: RE/MAX United #7037966 Report a problem
    3/28/2013Price change$244,900-2%$59/sqft
    Source: RE/MAX United #7037966 Report a problem
    2/14/2013Price change$249,900-3.8%$60/sqft
    Source: RE/MAX United #7037966 Report a problem
    1/16/2013Listed for sale$259,900+8.3%$63/sqft
    Source: RE/MAX UNITED #07037966 Report a problem
    6/28/2012Listing removed$239,900$58/sqft
    Source: Karen Watkins #4140197 Report a problem
    5/18/2012Listed for sale$239,900+11.1%$58/sqft
    Source: Karen Watkins #4140197 Report a problem
    5/3/2011Sold$216,000-10%$52/sqft
    Source: Public Record Report a problem
    1/23/2011Listing removed$239,900$58/sqft
    Source: RE/MAX UNITED #02963221 Report a problem
    10/27/2010Listed for sale$239,900+9.1%$58/sqft
    Source: RE/MAX UNITED #02963221 Report a problem
    9/8/2009Listing removed$219,900$53/sqft
    Source: Systems Engineering, Inc. #108559 Report a problem
    8/8/2009Listed for sale$219,900+4.7%$53/sqft
    Source: Systems Engineering, Inc. #108559 Report a problem
    1/31/2008Sold$210,000$51/sqft
    Source: Public Record Report a problem

    Public tax history

    YearProperty taxesTax assessment
    2025$4,433 -3.1%$167,385
    2024$4,574 +6.3%$167,385 +9.5%
    2023$4,304 0%$152,895 +3.7%
    2022$4,304 +15.2%$147,460 +5.1%
    2021$3,736 +0.9%$140,340 +11.8%
    2020$3,702 +4.9%$125,512 +6.4%
    2019$3,529 +11%$117,940 +11.6%
    2018$3,179 +0.5%$105,680
    2017$3,162 $105,680

    Find assessor info on the county website

    Neighborhood: 30116

    Nearby schools

    GreatSchools rating
    Schools provided by the listing agent
    • Elementary: Carrollton
    • Middle: Carrollton
    • High: Carrollton

    Source: GAMLS. This data may not be complete. We recommend contacting the local school district to confirm school assignments for this home.

    Get a cash offer in 3 minutes
    Find out how much your home could sell for in as little as 3 minutes with a no-obligation cash offer.
    Estimated market value
    $420,100
    Get a cash offer in 3 minutes
    Find out how much your home could sell for in as little as 3 minutes with a no-obligation cash offer.
    Estimated market value
    $420,100