Investors ALERT! INCLUDES 2nd CITY LOT! Commercial or Residential - New LOG HOME or investment - excellent location for BnB, rental or beautiful 3 bed, 1.5 bath home. Former model log home and office. This spacious beauty could be yours. Beautiful log home with living space that opens to the skies. Inside its quiet, comfy, and super energy efficient so don't let the road fool you. LED Lighting throughout, energy efficient wall heaters and pellet stove keep your utilities low! Loft includes spacious master suite with master bath with walk-in custom-tiled shower. Bargain priced - this will sell fast. Prequalify now and don't miss this opportunity.
Sold
Price Unknown
400 School Ave, Council, ID 83612
3beds
2baths
1,430sqft
Single Family Residence
Built in 2019
0.28 Acres Lot
$342,400 Zestimate®
$--/sqft
$2,021 Estimated rent
Home value
$342,400
$325,000 - $360,000
$2,021/mo
Zestimate® history
Owner options
List your home for rent
$2,021/mo
Rent Zestimate®
Find your next renter with Zillow Rental Manager. Plus, with online applications, you can quickly screen prospective tenants – for free.
$2,021/mo
Rent Zestimate®
Refinance and save
Refinancing to a lower rate could help reduce your monthly payments and save thousands over the life of the loan.
Explore your selling options
Work with a Zillow partner agent
Leverage their expertise and Zillow's premium Showcase listings to get your home seen by more buyers.
Get startedList with your own agent
Get your home in front of millions of buyers by listing it on Zillow.
Learn how to do itSell it yourself
Take full control of how buyers see your home on Zillow by listing For Sale by Owner (FSBO).
List your homeWhat's special
Zillow last checked:
Listing updated:
Listed by:
Cecelia Davis 208-283-6224,
Crawford Olson Real Estate Services
Bought with:
Cecelia Davis
Crawford Olson Real Estate Services
Source: IMLS,MLS#: 98901951
Facts & features
Interior
Bedrooms & bathrooms
- Bedrooms: 3
- Bathrooms: 2
- Main level bedrooms: 2
Primary bedroom
- Level: Upper
Bedroom 2
- Level: Main
Bedroom 3
- Level: Main
Heating
- Electric, Wall Furnace, Other
Cooling
- Wall/Window Unit(s)
Appliances
- Included: Electric Water Heater, Microwave, Refrigerator
Features
- Bath-Master, Loft, Breakfast Bar, Quartz Counters, Number of Baths Upper Level: 1
- Flooring: Engineered Vinyl Plank, Engineered Wood Floors
- Has basement: No
- Has fireplace: Yes
- Fireplace features: Pellet Stove
Interior area
- Total structure area: 1,430
- Total interior livable area: 1,430 sqft
- Finished area above ground: 1,430
- Finished area below ground: 0
Property
Parking
- Parking features: Alley Access
Features
- Levels: Two
- Patio & porch: Covered Patio/Deck
Lot
- Size: 0.28 Acres
- Dimensions: 167 x 80
- Features: 10000 SF - .49 AC, Sidewalks, Corner Lot, Manual Sprinkler System
Details
- Parcel number: RPC0260014015B & 14012B
- Zoning: Commercial or Residential
Construction
Type & style
- Home type: SingleFamily
- Property subtype: Single Family Residence
Materials
- Frame, Log
- Foundation: Crawl Space
- Roof: Metal
Condition
- Year built: 2019
Utilities & green energy
- Water: Public
- Utilities for property: Sewer Connected, Broadband Internet
Community & HOA
Community
- Subdivision: Perrill Sub
Location
- Region: Council
Financial & listing details
- Tax assessed value: $282,510
- Annual tax amount: $1,091
- Date on market: 3/1/2024
- Listing terms: Cash,Conventional
- Ownership: Fee Simple
- Road surface type: Paved
Price history
Price history is unavailable.
Public tax history
| Year | Property taxes | Tax assessment |
|---|---|---|
| 2025 | $1,809 +0.1% | $282,510 |
| 2024 | $1,807 +64% | $282,510 +77.8% |
| 2023 | $1,102 | $158,926 |
Find assessor info on the county website
Neighborhood: 83612
Nearby homes
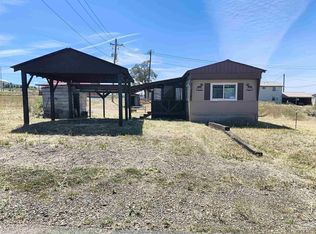
- $25,926-- bd-- ba-- sqft307 California Ave, Council, ID 83612Off Market
- $--2 bd1 ba728 sqft307 California Ave, Council, ID 83612Sold
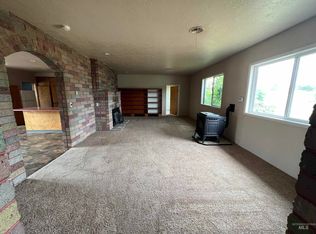
- $--6 bd2 ba3.1k sqft201 S Exeter St, Council, ID 83612Sold
- $311,7003 bd2 ba1.7k sqft308 California Ave, Council, ID 83612Off Market
- $164,9001 bd1 ba666 sqft306 California Ave, Council, ID 83612Off Market
- $--3 bd2 ba2.2k sqft105 S Exeter St, Council, ID 83612Sold
- $249,9003 bd1 ba1.1k sqft204 S Exeter St, Council, ID 83612Off Market
- $348,2003 bd1 ba1.6k sqft205 California Ave, Council, ID 83612Off Market
Nearby schools
GreatSchools rating
- 5/10Council Elementary SchoolGrades: PK-6Distance: 0.4 mi
- 4/10Council Jr-Sr High SchoolGrades: 7-12Distance: 0.3 mi
Schools provided by the listing agent
- Elementary: Council
- Middle: Council Jr High
- High: Council
- District: Council School District #13
Source: IMLS. This data may not be complete. We recommend contacting the local school district to confirm school assignments for this home.
- Idaho
- Adams County
- Council
- 83612
- 400 School Ave
