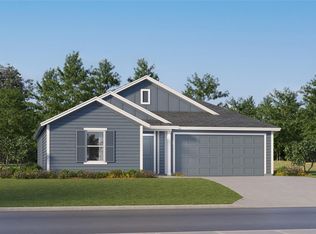
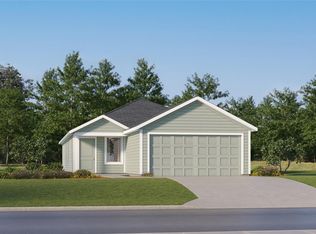
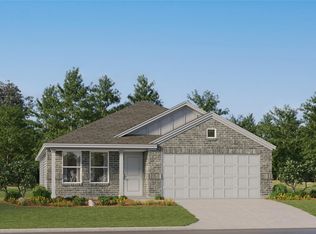
The Ramsey - This new single-story home boasts a low-maintenance design ideal for modern lifestyles. An open-concept layout combines the kitchen, living and dining areas to encourage seamless transitions and multitasking. Three bedrooms are located near the front of the home, with a luxurious owner’s suite at the back of the home, complete with a full bathroom and walk-in closet. Photos are for illustrative purposes only. Estimated Completion September 2026. The completion date, prices and features may vary and are subject to change. Please verify with Lennar directly.
Pending
$284,749
400 Scorpius Trl, Hutto, TX 78634
4beds
1,667sqft
Single Family Residence
Built in 2026
4,791 Square Feet Lot
$282,300 Zestimate®
$171/sqft
$120/mo HOA
What's special
Three bedroomsWalk-in closet
- 148 days
- 2
- 0
Zillow last checked:
Listing updated:
Listed by:
Christopher Marti (210) 696-9996,
Keller Williams City-View (210) 696-9996
Source: Unlock MLS,MLS#: 1606355
Facts & features
Interior
Bedrooms & bathrooms
- Bedrooms: 4
- Bathrooms: 2
- Full bathrooms: 2
- Main level bedrooms: 4
Heating
- Central
Cooling
- Central Air
Appliances
- Included: Dishwasher, Range
Features
- Open Floorplan, Walk-In Closet(s)
- Flooring: Carpet, Vinyl
- Windows: Blinds
Interior area
- Total interior livable area: 1,667 sqft
Property
Parking
- Total spaces: 2
- Parking features: Attached, Driveway
- Attached garage spaces: 2
Accessibility
- Accessibility features: None
Features
- Levels: One
- Stories: 1
- Patio & porch: Front Porch
- Exterior features: Private Yard
- Pool features: None
- Fencing: Back Yard, Privacy, Wood
- View description: None
- Waterfront features: None
Lot
- Size: 4,791 Square Feet
- Features: Back Yard, Front Yard
Details
- Additional structures: None
- Parcel number: 400 Scorpius Trail
- Special conditions: Standard
Construction
Type & style
- Home type: SingleFamily
- Property subtype: Single Family Residence
Materials
- Foundation: Slab
- Roof: Composition
Condition
- Under Construction
- New construction: No
- Year built: 2026
Details
- Builder name: Lennar
Utilities & green energy
- Sewer: Public Sewer
- Water: Public
- Utilities for property: Electricity Available, Sewer Connected, Water Available
Community & HOA
Community
- Features: Cluster Mailbox, Park, Picnic Area, Playground, Pool, Sport Court(s)/Facility
- Subdivision: Firefly Pointe
HOA
- Has HOA: Yes
- Services included: Common Area Maintenance
- HOA fee: $120 monthly
- HOA name: Firefly Pointe
Location
- Region: Hutto
Financial & listing details
- Price per square foot: $171/sqft
- Date on market: 6/10/2026
- Listing terms: Cash,Conventional,FHA,Texas Vet,VA Loan
- Electric utility on property: Yes
Estimated market value
$282,300
$268,000 - $296,000
$1,919/mo
Price history
| Date | Event | Price |
|---|---|---|
| 7/28/2026 | Pending sale | $284,749+1.1%$171/sqft |
Source:  Unlock MLS #1606355 Report a problem | ||
| 7/25/2026 | Price change | $281,749-1.1%$169/sqft |
Source:  Lennar Homes Report a problem | ||
| 6/29/2026 | Price change | $284,749-0.3%$171/sqft |
Source: Lennar Homes Report a problem | ||
| 6/19/2026 | Price change | $285,749+0.1%$171/sqft |
Source: Unlock MLS #1606355 Report a problem | ||
| 6/16/2026 | Price change | $285,499-6.5%$171/sqft |
Source: Lennar Homes Report a problem | ||
| 6/15/2026 | Price change | $305,499+0.2%$183/sqft |
Source: Unlock MLS #1606355 Report a problem | ||
| 6/10/2026 | Listed for sale | $304,999$183/sqft |
Source: Unlock MLS #1606355 Report a problem | ||
Public tax history
Tax history is unavailable.
Monthly payment
Est. payment
Payment breakdown
Explore the cost of this home by adjusting the details. Changes won't be saved.Climate risks
Neighborhood: 78634
Nearby schools
Schools provided by the listing agent
- Elementary: Cottonwood Creek
- Middle: Hutto
- High: Hutto
- District: Hutto ISD
Source: Unlock MLS. This data may not be complete. We recommend contacting the local school district to confirm school assignments for this home.
Similar homes
- $287,2494 bd2 ba1.8k sqft112 Scorpius Trl, Hutto, TX 78634Active
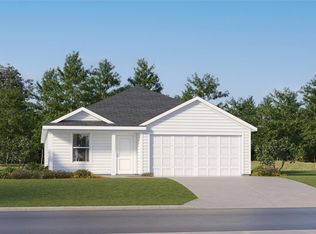
 MLS ID #5376525, Christopher Marti, Keller Williams City-View. Unlock MLS
- $275,2494 bd2 ba1.6k sqft108 Scorpius Trl, Hutto, TX 78634Active
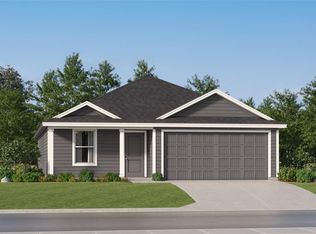 MLS ID #2429262, Christopher Marti, Keller Williams City-View. Unlock MLS
- $290,7994 bd2 ba1.8k sqft108 Thunderclap Ter, Hutto, TX 78634Active
 Unlock MLS
- $289,2494 bd2 ba1.8k sqft136 Scorpius Trl, Hutto, TX 78634ActiveUnlock MLS
- $279,2494 bd2 ba1.6k sqft132 Scorpius Trl, Hutto, TX 78634ActiveUnlock MLS
- $258,7994 bd2 ba1.5k sqft145 Thunderclap Ter, Hutto, TX 78634ActiveUnlock MLS
- $270,7994 bd2 ba1.8k sqft124 Dragonfly Park, Hutto, TX 78634ActiveMLS ID #7022802, Christopher Marti, Keller Williams City-View. Unlock MLS
- $274,7993 bd2 ba1.5k sqft104 Thunderclap Ter, Hutto, TX 78634ActiveUnlock MLS
- $261,7994 bd2 ba1.6k sqft117 Dragonfly Park, Hutto, TX 78634ActiveUnlock MLS
- $259,7994 bd2 ba1.5k sqft109 Dragonfly Park, Hutto, TX 78634ActiveUnlock MLS
- $269,7494 bd2 ba1.6k sqft200 Scorpius Trl, Hutto, TX 78634ActiveUnlock MLS
- $260,4994 bd2 ba1.8k sqft105 Astro Ave, Hutto, TX 78634ActiveUnlock MLS
- $294,7494 bd2 ba2.1k sqft216 Scorpius Trl, Hutto, TX 78634ActiveUnlock MLS
- $264,2494 bd2 ba1.6k sqft152 Scorpius Trl, Hutto, TX 78634ActiveMLS ID #4128903, Christopher Marti, Keller Williams City-View. Unlock MLS
- $304,2494 bd2 ba2.1k sqft128 Scorpius Trl, Hutto, TX 78634ActiveMLS ID #1092933, Christopher Marti, Keller Williams City-View. Unlock MLS
- $259,7993 bd2 ba1.2k sqft112 Thunderclap Ter, Hutto, TX 78634ActiveUnlock MLS
- $253,7993 bd2 ba1.4k sqft112 Dragonfly Park, Hutto, TX 78634ActiveUnlock MLS
- $247,1994 bd2 ba1.6k sqft503 Phillies Pl, Hutto, TX 78634ActiveUnlock MLS
- $243,1994 bd2 ba1.6k sqft507 Phillies Pl, Hutto, TX 78634ActiveUnlock MLS
- $244,7993 bd2 ba1.4k sqft121 Dragonfly Park, Hutto, TX 78634ActiveUnlock MLS
