Skip main navigation
Pending
  • $585,000

    400 Shadowbrook Dr, Tunkhannock, PA 18657

    5beds
    4,014sqft
    : 
    Loading
    Get pre-qualified
    Residential, Single Family Residence
    Built in 1973
    1.75 Acres Lot
    $581,600 Zestimate®
    $146/sqft
    $-- HOA

    What's special

    Thoughtfully designed floor planFinished basement recreation spaceGenerous living spacesSeamless flowFinished lower-level recreation areaSoaring ceilingsPrivate rear composite deck
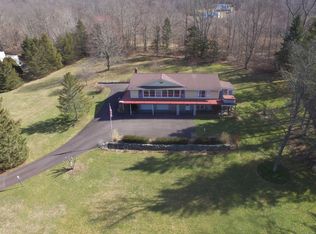
    When people think of Tunkhannock, they think of community, small town charm, and a place where neighbors become friends. Nestled in the heart of the Endless Mountains and just minutes from downtown, 400 Shadowbrook Drive offers the opportunity to enjoy the very best of this welcoming community.Situated on 1.75 scenic acres in the desirable Shadowbrook Development, this impressive French Provincial home blends timeless elegance and modern updates with spacious living. Featuring 5 bedrooms, 3 full bathrooms, and a finished lower-level recreation area, there is plenty of room for family, guests, work, and play.Step through the grand double wooden doors and be greeted by soaring ceilings, beautiful crown molding, rich hardwood floors, and an abundance of natural light from oversized decorative windows. The thoughtfully designed floor plan offers generous living spaces and a seamless flow, creating the perfect setting for everyday living and entertaining alike.The finished basement recreation space provides additional flexibility for a game room, media room, home gym, or play area, making it easy to adapt the home to your lifestyle.Enjoy breathtaking views of the Endless Mountains from either of the two rooftop decks, where vibrant fall foliage creates a spectacular backdrop. A private rear composite deck offers the perfect place to relax, entertain, or enjoy the peaceful surroundings.Adding to the property's appeal is a 26' x 40' detached pole garage tucked along the wooded edge of the property, providing ample space for vehicles, hobbies, recreational equipment, or storage.Offering privacy, character, and room to grow, this exceptional property combines elegant design, stunning views and the convenience of being so close to all Tunkhannock has to offer.
    17 days
    |
    637
    |
    48
    |

    Zillow last checked:

    Listing updated:

    Listed by:

    Kathlyn Fisher,

    Levy Realty Group 570-636-7160

    Source: GSBR as distributed by MLS GRID,MLS#: SC262937MLS Logo

      Facts & features

      Interior

      Bedrooms & bathrooms
      • Bedrooms: 5
      • Bathrooms: 4
      • Full bathrooms: 3
      • 1/2 bathrooms: 1
      Rooms
      • Room types: Bathroom 1, Master Bedroom, Master Bathroom, Living Room, Kitchen, Foyer, Family Room, Dining Room, Bedroom 4, Bedroom 3, Bedroom 2, Bedroom 1, Bathroom 2
      Primary bedroom
      • Description: Large Wic
      • Area: 260.69 Square Feet
      • Dimensions: 19.9 x 13.1
      Bedroom 1
      • Area: 119.9 Square Feet
      • Dimensions: 11 x 10.9
      Bedroom 2
      • Area: 365.04 Square Feet
      • Dimensions: 21.6 x 16.9
      Bedroom 3
      • Area: 211.25 Square Feet
      • Dimensions: 12.5 x 16.9
      Bedroom 4
      • Area: 165.06 Square Feet
      • Dimensions: 12.6 x 13.1
      Primary bathroom
      • Area: 75.9 Square Feet
      • Dimensions: 11.5 x 6.6
      Bathroom 1
      • Description: 1/2 Bath Off Kitchen
      • Area: 26 Square Feet
      • Dimensions: 4 x 6.5
      Bathroom 2
      • Description: Full Bath Off Living Room
      • Area: 71.54 Square Feet
      • Dimensions: 7.3 x 9.8
      Bathroom 2
      • Description: Full Connects Two Bedrooms
      • Area: 64.48 Square Feet
      • Dimensions: 6.2 x 10.4
      Dining room
      • Description: Off Kitchen
      • Area: 210.09 Square Feet
      • Dimensions: 14.1 x 14.9
      Family room
      • Description: Electric Fireplace, Natural Light
      • Area: 810.12 Square Feet
      • Dimensions: 25.8 x 31.4
      Family room
      • Description: Finished Rec Space In Basement
      • Area: 701.76 Square Feet
      • Dimensions: 34.4 x 20.4
      Foyer
      • Description: Beautiful Wood Doors
      • Area: 122 Square Feet
      • Dimensions: 10 x 12.2
      Kitchen
      • Description: Eat In/ Island
      • Area: 215 Square Feet
      • Dimensions: 16.4 x 13.11
      Living room
      • Description: Curved Staircase
      • Area: 360.81 Square Feet
      • Dimensions: 21.1 x 17.1
      Heating
      • Electric, Radiant, Oil, Hot Water
      Cooling
      • Central Air
      Appliances
      • Included: Built-In Electric Oven, Washer/Dryer, Refrigerator, Stainless Steel Appliance(s), Electric Cooktop, Double Oven, Dishwasher
      • Laundry: In Kitchen, Main Level
      Features
      • Built-in Features, Storage, Walk-In Closet(s), High Ceilings, Open Floorplan, Crown Molding, Ceiling Fan(s)
      • Flooring: Carpet, Luxury Vinyl, Hardwood, Ceramic Tile
      • Basement: Partially Finished,Storage Space
      • Attic: Partially Floored,Storage
      • Number of fireplaces: 1
      • Fireplace features: Electric, Living Room
      Interior area
      • Total structure area: 4,014
      • Total interior livable area: 4,014 sqft
      • Finished area above ground: 3,408
      • Finished area below ground: 606

      Property

      Parking
      • Total spaces: 2
      • Parking features: Driveway, Garage
      • Garage spaces: 2
      • Has uncovered spaces: Yes
      Features
      • Levels: Three Or More
      • Stories: 3
      • Patio & porch: Deck, Patio, Front Porch
      • Exterior features: Balcony
      • Pool features: Above Ground
      • Frontage length: 330.00
      Lot
      • Size: 1.75 Acres
      • Dimensions: 330 x 238 x 337 x 218
      • Features: Cleared, Landscaped, Gentle Sloping, Front Yard
      Details
      • Additional structures: Barn(s)
      • Parcel number: 26058.0186000000
      • Zoning: R1

      Construction

      Type & style
      • Home type: SingleFamily
      • Architectural style: French Provincial
      • Property subtype: Residential, Single Family Residence
      Materials
      • Brick, Cement Siding
      • Foundation: Block
      • Roof: Rubber,Shingle
      Condition
      • Updated/Remodeled
      • New construction: No
      • Year built: 1973

      Utilities & green energy

      • Electric: 200+ Amp Service
      • Sewer: Septic Tank
      • Water: Well
      • Utilities for property: Electricity Connected, Water Connected

      Community & HOA

      Community
      • Subdivision: Shadowbrook
      Location
      • Region: Tunkhannock

      Financial & listing details

      • Price per square foot: $146/sqft
      • Tax assessed value: $64,140
      • Annual tax amount: $7,686
      • Date on market: 6/22/2026
      • Cumulative days on market: 14 days
      • Listing terms: Cash,VA Loan,Conventional,FHA
      • Electric utility on property: Yes
      • Road surface type: Paved

        Estimated market value

        $581,600

        $553,000 - $611,000

        $3,206/mo

        Price history

        DateEventPrice
        7/3/2026Pending sale$585,000$146/sqft
        Source: GSBR as distributed by MLS GRID #SC262937 Report a problem
        6/22/2026Listed for sale$585,000+84%$146/sqft
        Source: GSBR as distributed by MLS GRID #SC262937 Report a problem
        12/18/2020Sold$318,000-3.3%$79/sqft
        Source: GSBR as distributed by MLS GRID #204120 Report a problem
        10/20/2020Pending sale$329,000$82/sqft
        Source: ERA Brady Associates #31637999 Report a problem
        9/30/2020Listed for sale$329,000+4.4%$82/sqft
        Source: ERA Brady Associates #20-4120 Report a problem
        8/20/2020Listing removed$315,000$78/sqft
        Source: Owner Report a problem
        7/11/2020Price change$315,000-3.1%$78/sqft
        Source: Owner Report a problem
        5/5/2020Listed for sale$325,000+18.2%$81/sqft
        Source: Owner Report a problem
        4/21/2014Sold$275,000$69/sqft
        Source: GSBR as distributed by MLS GRID #14661 Report a problem
        3/8/2014Pending sale$275,000$69/sqft
        Source: CENTURY 21 Sherlock Homes, Inc. #14-661 Report a problem
        2/22/2014Listed for sale$275,000-21.4%$69/sqft
        Source: Century 21 Sherlock Homes Inc #14-661 Report a problem
        4/25/2012Listing removed$2,500$1/sqft
        Source: Century 21 Sherlock Homes Inc #11-3546 Report a problem
        4/20/2012Listing removed$350,000$87/sqft
        Source: Century 21 Sherlock Homes Inc #10-3481 Report a problem
        12/30/2011Listed for sale$350,000$87/sqft
        Source: Century 21 Sherlock Homes Inc #10-3481 Report a problem
        9/30/2011Listing removed$2,500$1/sqft
        Source: Century 21 Sherlock Homes Inc #11-3546 Report a problem
        8/18/2011Listing removed$350,000$87/sqft
        Source: Century 21 Sherlock Homes Inc #10-3481 Report a problem
        7/26/2011Price change$350,000-9.1%$87/sqft
        Source: Century 21 Sherlock Homes Inc #10-3481 Report a problem
        7/22/2011Listed for rent$2,500$1/sqft
        Source: Century 21 Sherlock Homes Inc #11-3546 Report a problem
        7/4/2011Listed for sale$385,000$96/sqft
        Source: Century 21 Sherlock Homes Inc #10-3481 Report a problem
        4/28/2011Listing removed$385,000$96/sqft
        Source: Century 21 Sherlock Homes Inc #10-3481 Report a problem
        2/5/2011Listed for sale$385,000$96/sqft
        Source: Listhub #10-3481 Report a problem
        10/29/2010Listing removed$385,000$96/sqft
        Source: CENTURY 21 Sherlock Homes, Inc. #10-3481 Report a problem
        7/7/2010Listed for sale$385,000$96/sqft
        Source: CENTURY 21 Sherlock Homes, Inc. #10-3481 Report a problem

        Public tax history

        YearProperty taxesTax assessment
        2025$7,430 $64,140
        2024$7,430 +0.9%$64,140
        2023$7,366 +1.8%$64,140
        2022$7,238 +1.8%$64,140
        2021$7,110 $64,140
        2020$7,110 +4.2%$64,140
        2018$6,821 -89.8%$64,140
        2017$66,608 --
        2016-- --
        2015-- --
        2014-- --
        2013-- --
        2012-- $81,900
        2011-- $81,900
        2010-- $81,900
        2009-- $81,900
        2008-- $81,900
        2007-- $81,900
        2006-- $81,900
        2005-- $81,900
        2004-- $81,900
        2003-- $81,900 +23%
        2002-- $66,600
        2000-- $66,600

        Find assessor info on the county website

        Monthly payment

        Est. payment

        Payment breakdown

        Explore the cost of this home by adjusting the details. Changes won't be saved.
        All calculations are estimates and provided by Zillow, Inc. for informational purposes only. Actual amounts may vary.
        HOA fees may include property taxes on listings classified as Co-Ops. Contact the listing agent and/or owner for fee details.
        Mortgage interest rates are dependent on a number of factors, including credit score, down payment, and repayment length. Interest rate data provided by Zillow Group Marketplace, Inc. as of 1/1/1970 from various mortgage lenders with which we have lead or other similar arrangements; the Estimated Payment is an average of those rates.
        See how much you could borrow to make a competitive offer.

        Climate risks

        Neighborhood: 18657

        Getting around

        1 / 100
        Car-Dependent
        2 / 100
        Somewhat Bikeable

        Nearby schools

        GreatSchools rating

        A local agent can set up tours, give advice and negotiate with sellers.

        A local lender can help you make sure your offer is ready when you are.

        Browse local experts

        Similar homes

        Skip to the end of the carouselSkip to the beginning of the carousel