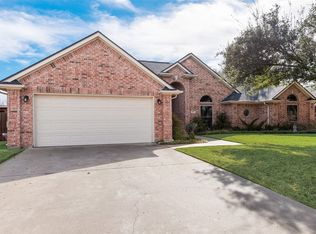
Well maintained and updated ranch home on corner lot in Burleson. Open floor plan remodeled in 2021. No HOA! Roomy primary bedroom features an ensuite bathroom with large shower, 2 master closets, and double vanity. Extra bedrooms on the opposite side of home feature a walk-in closet, a built-in desk and storage cabinets. Kitchen has quartz countertops, built in pantry and trash bin drawer. Outside is a spacious patio, Hot tub inside gazebo, and covered boat or camper parking with concrete pad. This neighborhood is conveniently located to shopping, grocery stores, schools and highways. Foundation was built to last and designed by structural engineer with original 38 piers. Seller has lived in home 20 years and never had a foundation issue. New roof May 2024.
Sold
Price Unknown
400 Shelby Dr, Burleson, TX 76028
3beds
1,851sqft
Single Family Residence
Built in 1995
10,271 Square Feet Lot
$361,900 Zestimate®
$--/sqft
$2,138 Estimated rent
Home value
$361,900
$344,000 - $380,000
$2,138/mo
Zestimate® history
Owner options
List your home for rent
$2,138/mo
Rent Zestimate®
Find your next renter with Zillow Rental Manager. Plus, with online applications, you can quickly screen prospective tenants – for free.
$2,138/mo
Rent Zestimate®
Refinance and save
Refinancing to a lower rate could help reduce your monthly payments and save thousands over the life of the loan.
Explore your selling options
Work with a Zillow partner agent
Leverage their expertise and Zillow's premium Showcase listings to get your home seen by more buyers.
Get startedList with your own agent
Get your home in front of millions of buyers by listing it on Zillow.
Learn how to do itSell it yourself
Take full control of how buyers see your home on Zillow by listing For Sale by Owner (FSBO).
List your homeWhat's special
Covered boatHot tubUpdated ranch homeBuilt - in deskSpacious patioDouble vanityTrash bin drawer
Zillow last checked:
Listing updated:
Listed by:
Alicia Webb 0719471 817-806-4100,
BHHS Premier Properties 817-806-4100
Bought with:
Taylor Ward
Jeanette Anderson Real Estate
Source: NTREIS,MLS#: 20590882
Facts & features
Interior
Bedrooms & bathrooms
- Bedrooms: 3
- Bathrooms: 2
- Full bathrooms: 2
Primary bedroom
- Features: Dual Sinks, En Suite Bathroom, Separate Shower, Walk-In Closet(s)
- Level: First
- Dimensions: 20 x 15
Bedroom
- Features: Built-in Features, Walk-In Closet(s)
- Level: First
- Dimensions: 14 x 12
Bedroom
- Features: Ceiling Fan(s)
- Level: First
- Dimensions: 13 x 13
Dining room
- Features: Built-in Features
- Level: First
- Dimensions: 14 x 11
Other
- Level: First
Kitchen
- Features: Breakfast Bar, Built-in Features, Pantry, Stone Counters
- Level: First
Living room
- Features: Fireplace
- Level: First
- Dimensions: 18 x 17
Utility room
- Features: Built-in Features, Linen Closet, Utility Room
- Level: First
- Dimensions: 8 x 7
Heating
- Central
Cooling
- Central Air
Appliances
- Included: Dishwasher, Electric Range, Disposal, Microwave, Warming Drawer
- Laundry: Electric Dryer Hookup, Laundry in Utility Room
Features
- Built-in Features, Double Vanity, Open Floorplan, Pantry, Walk-In Closet(s)
- Flooring: Carpet, Tile, Wood
- Windows: Bay Window(s), Window Coverings
- Has basement: No
- Number of fireplaces: 1
- Fireplace features: Gas
Interior area
- Total interior livable area: 1,851 sqft
Property
Parking
- Total spaces: 3
- Parking features: Additional Parking, Door-Multi, Detached Carport, Garage, Garage Door Opener, Parking Pad, RV Carport, Garage Faces Side, Workshop in Garage, Boat, RV Access/Parking
- Attached garage spaces: 2
- Carport spaces: 1
- Covered spaces: 3
- Has uncovered spaces: Yes
Features
- Levels: One
- Stories: 1
- Patio & porch: Rear Porch, Covered, Front Porch
- Exterior features: Rain Gutters
- Pool features: None
- Has spa: Yes
- Spa features: Hot Tub
- Fencing: Stone,Wood
Lot
- Size: 10,271 Square Feet
- Features: Back Yard, Corner Lot, Lawn, Many Trees, Sprinkler System
Details
- Additional structures: Gazebo
- Parcel number: 126273900600
Construction
Type & style
- Home type: SingleFamily
- Architectural style: Ranch,Detached
- Property subtype: Single Family Residence
Materials
- Brick
- Foundation: Slab
- Roof: Composition
Condition
- Year built: 1995
Utilities & green energy
- Sewer: Public Sewer
- Water: Public
- Utilities for property: Electricity Available, Natural Gas Available, Sewer Available, Separate Meters, Water Available
Community & HOA
Community
- Features: Sidewalks
- Security: Security System Owned
- Subdivision: Sierra Estates
HOA
- Has HOA: No
Location
- Region: Burleson
Financial & listing details
- Tax assessed value: $361,654
- Annual tax amount: $8,558
- Date on market: 4/26/2024
- Cumulative days on market: 17 days
- Listing terms: Cash,Conventional,FHA,Texas Vet,VA Loan
- Exclusions: PERSONAL STAGING ITEMS
- Electric utility on property: Yes
Price history
| Date | Event | Price |
|---|---|---|
| 6/14/2024 | Sold | -- |
Source: NTREIS #20590882 Report a problem | ||
| 5/14/2024 | Pending sale | $369,900$200/sqft |
Source: BHHS broker feed #20590882 Report a problem | ||
| 5/13/2024 | Contingent | $369,900$200/sqft |
Source: NTREIS #20590882 Report a problem | ||
| 5/8/2024 | Listed for sale | $369,900$200/sqft |
Source: NTREIS #20590882 Report a problem | ||
| 4/29/2024 | Pending sale | $369,900$200/sqft |
Source: BHHS broker feed #20590882 Report a problem | ||
| 4/29/2024 | Contingent | $369,900$200/sqft |
Source: NTREIS #20590882 Report a problem | ||
| 4/26/2024 | Listed for sale | $369,900$200/sqft |
Source: NTREIS #20590882 Report a problem | ||
Public tax history
| Year | Property taxes | Tax assessment |
|---|---|---|
| 2025 | $8,558 +183.4% | $361,654 +21.3% |
| 2024 | $3,020 -0.1% | $298,140 +10% |
| 2023 | $3,023 -32.2% | $271,036 +10% |
| 2022 | $4,459 | $246,396 +10% |
| 2021 | $4,459 -1.4% | $223,996 +10% |
| 2020 | $4,521 -11.5% | $203,633 |
| 2019 | $5,111 +2.5% | $203,633 +7.9% |
| 2018 | $4,987 +10.4% | $188,718 +9.3% |
| 2017 | $4,519 +16.5% | $172,728 +10.2% |
| 2016 | $3,878 -2.7% | $156,751 |
| 2015 | $3,987 | $156,751 +0.7% |
| 2014 | $3,987 | $155,642 |
| 2012 | -- | -- |
| 2011 | -- | -- |
| 2010 | -- | -- |
| 2009 | -- | -- |
| 2008 | -- | -- |
| 2007 | -- | -- |
| 2006 | -- | -- |
| 2005 | -- | -- |
| 2004 | -- | -- |
| 2003 | -- | -- |
| 2002 | -- | -- |
| 2001 | -- | -- |
| 2000 | -- | -- |
Find assessor info on the county website
Neighborhood: Sierra Estates
Nearby homes
- $326,8003 bd2 ba1.8k sqft404 Shelby Dr, Burleson, TX 76028Off Market
- $365,3003 bd2 ba2k sqft401 Arbor Lawn Dr, Burleson, TX 76028Off Market
- $--4 bd2 ba2k sqft405 Arbor Lawn Dr, Burleson, TX 76028Sold
- $378,5003 bd3 ba2.4k sqft842 Copperfield Dr, Burleson, TX 76028Off Market
- $328,3003 bd2 ba2k sqft401 Shelby Dr, Burleson, TX 76028Off Market
- $352,0003 bd2 ba1.9k sqft850 Copperfield Dr, Burleson, TX 76028Off Market
- $--3 bd2 ba1.8k sqft834 Copperfield Dr, Burleson, TX 76028Sold
- $330,7003 bd2 ba1.9k sqft408 Shelby Dr, Burleson, TX 76028Off Market
Nearby schools
GreatSchools rating
- 7/10Mound Elementary SchoolGrades: PK-5Distance: 0.9 mi
- 5/10Hughes Middle SchoolGrades: 6-8Distance: 0.7 mi
- 6/10Burleson High SchoolGrades: 9-12Distance: 1.6 mi
Schools provided by the listing agent
- Elementary: Mound Elementary
- Middle: Hughes
- High: Burleson High
- District: Burleson ISD
Source: NTREIS. This data may not be complete. We recommend contacting the local school district to confirm school assignments for this home.
Get a cash offer in 3 minutes
Find out how much your home could sell for in as little as 3 minutes with a no-obligation cash offer.
Estimated market value
$361,900
Get a cash offer in 3 minutes
Find out how much your home could sell for in as little as 3 minutes with a no-obligation cash offer.
Estimated market value
$361,900
- Texas
- Johnson County
- Burleson
- 76028
- Sierra Estates
- 400 Shelby Dr
Nearby cities
Nearby neighborhoods
Nearby zip codes
Other Burleson Topics
