Experience refined living in this 1742 square foot ranch-style home. With 3 bedrooms and 2 full baths, it exudes an aura of modern elegance. Prepare to be captivated by the heart of this home – the fabulous open kitchen. Adorned with luxurious quartz countertops and complemented by a tasteful tile backsplash, it's a culinary haven where culinary creativity meets design excellence - complete with a walk-in pantry, is tailor-made for entertaining, offering a seamless transition from cooking to mingling. For the discerning homeowner, the Owner's Retreat awaits, a sanctuary of indulgence and relaxation. A walk-in closet, spacious and well-appointed and a spa-like bath, a symphony of opulence, invites you to surrender to its charms, promising rejuvenation and tranquility. Bedroom 3, a versatile canvas, presents itself as an ideal den or study. Elevating convenience, an indispensable first-floor laundry. The allure of the home extends even further with a sprawling basement boasting a full egress window and pre-plumbing for a future full bath. A generous 3-car garage, And a covered porch off the back of the house - a serene vantage point to admire the wooded expanse of the backyard.
Closed
$485,000
400 Shorewood Trl, Ontario, NY 14519
3beds
1,742sqft
Single Family Residence
Built in 2023
0.72 Acres Lot
$533,300 Zestimate®
$278/sqft
$3,044 Estimated rent
Home value
$533,300
$507,000 - $560,000
$3,044/mo
Zestimate® history
Owner options
List your home for rent
$3,044/mo
Rent Zestimate®
Find your next renter with Zillow Rental Manager. Plus, with online applications, you can quickly screen prospective tenants – for free.
$3,044/mo
Rent Zestimate®
Refinance and save
$3,653/mo
Est. payment
Refinancing to a lower rate could help reduce your monthly payments and save thousands over the life of the loan.
$3,653/mo
Est. payment
Explore your selling options
Work with a Zillow partner agent
Leverage their expertise and Zillow's premium Showcase listings to get your home seen by more buyers.
Get startedList with your own agent
Get your home in front of millions of buyers by listing it on Zillow.
Learn how to do itSell it yourself
Take full control of how buyers see your home on Zillow by listing For Sale by Owner (FSBO).
List your homeWhat's special
Luxurious quartz countertopsWalk-in closetCovered porchSpa-like bathFull egress windowWalk-in pantryTasteful tile backsplash
Zillow last checked:
Listing updated:
Listed by:
Stacey Spoto 585-760-8920,
Howard Hanna
Bought with:
Stacey Spoto, 30SP0880545
Howard Hanna
Source: NYSAMLSs,MLS#: R1491748 Originating MLS: Rochester
Originating MLS: RochesterFacts & features
Interior
Bedrooms & bathrooms
- Bedrooms: 3
- Bathrooms: 2
- Full bathrooms: 2
- Main level bathrooms: 2
- Main level bedrooms: 3
Heating
- Gas, Forced Air
Cooling
- Central Air
Appliances
- Included: Dishwasher, Disposal, Gas Water Heater
- Laundry: Main Level
Features
- Den, Eat-in Kitchen, Great Room, Kitchen Island, Sliding Glass Door(s), Solid Surface Counters, Walk-In Pantry, Bedroom on Main Level, Bath in Primary Bedroom, Main Level Primary, Primary Suite, Programmable Thermostat
- Flooring: Carpet, Ceramic Tile, Varies
- Doors: Sliding Doors
- Basement: Egress Windows,Full
- Number of fireplaces: 1
Interior area
- Total structure area: 1,742
- Total interior livable area: 1,742 sqft
Property
Parking
- Total spaces: 3
- Parking features: Attached, Garage, Driveway, Garage Door Opener
- Attached garage spaces: 3
Features
- Levels: One
- Stories: 1
- Patio & porch: Open, Porch
- Exterior features: Blacktop Driveway
Lot
- Size: 0.72 Acres
- Dimensions: 65 x 368
- Features: Residential Lot
Details
- Parcel number: 54340006111900143263420000
- Special conditions: Standard
Construction
Type & style
- Home type: SingleFamily
- Architectural style: Ranch
- Property subtype: Single Family Residence
Materials
- Stone, Vinyl Siding, PEX Plumbing
- Foundation: Block
- Roof: Asphalt
Condition
- Resale
- Year built: 2023
Utilities & green energy
- Electric: Circuit Breakers
- Sewer: Connected
- Water: Connected, Public
- Utilities for property: Cable Available, Sewer Connected, Water Connected
Community & HOA
Community
- Subdivision: Shorewood Estates
Location
- Region: Ontario
Financial & listing details
- Price per square foot: $278/sqft
- Tax assessed value: $4,600
- Annual tax amount: $102
- Date on market: 8/17/2023
- Cumulative days on market: 224 days
- Listing terms: Cash,Conventional,VA Loan
Price history
| Date | Event | Price |
|---|---|---|
| 11/9/2023 | Sold | $485,000-0.8%$278/sqft |
Source:  NYSAMLSs #R1491748 Report a problem NYSAMLSs #R1491748 Report a problem | ||
| 10/14/2023 | Pending sale | $489,000$281/sqft |
Source: NYSAMLSs #R1491748 Report a problem | ||
| 10/4/2023 | Contingent | $489,000$281/sqft |
Source: NYSAMLSs #R1491748 Report a problem | ||
| 8/17/2023 | Listed for sale | $489,000-0.2%$281/sqft |
Source: NYSAMLSs #R1491748 Report a problem | ||
| 8/16/2023 | Listing removed | -- |
Source: NYSAMLSs #R1456245 Report a problem | ||
| 2/19/2023 | Listed for sale | $489,900+40%$281/sqft |
Source: NYSAMLSs #R1456245 Report a problem | ||
| 1/16/2023 | Listing removed | -- |
Source: NYSAMLSs #R1424460 Report a problem | ||
| 8/8/2022 | Listed for sale | $350,000$201/sqft |
Source: NYSAMLSs #R1424460 Report a problem | ||
| 7/16/2022 | Listing removed | -- |
Source: NYSAMLSs #R1387517 Report a problem | ||
| 2/2/2022 | Listed for sale | $350,000+600%$201/sqft |
Source: NYSAMLSs #R1387517 Report a problem | ||
| 7/22/2021 | Sold | $50,000$29/sqft |
Source: Public Record Report a problem | ||
Public tax history
| Year | Property taxes | Tax assessment |
|---|---|---|
| 2025 | -- | $327,300 |
| 2024 | -- | $327,300 +7015.2% |
| 2023 | -- | $4,600 |
| 2022 | -- | $4,600 |
| 2021 | -- | $4,600 |
Find assessor info on the county website
Neighborhood: 14519
Nearby homes
- $429,0003 bd2 ba1.5k sqft408 Shorewood Trl, Ontario, NY 14519Off Market
- $573,9003 bd2 ba3k sqft416 Shorewood Trl, Ontario, NY 14519Off Market
- $489,900-- bd-- ba-- sqft384 Shorewood Trl, Ontario, NY 14519Sold
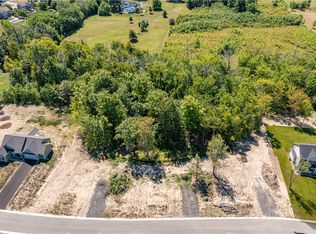
- $79,67020.71 Acres381 Lake Rd, Ontario, NY 14519Off Market
- $539,4103 bd3 ba1.6k sqft432 Shorewood Trl, Ontario, NY 14519Sold
- $535,2003 bd2 ba1.8k sqft403 Shorewood Trl, Ontario, NY 14519Off Market
- $507,4003 bd2 ba1.6k sqft395 Shorewood Trl, Ontario, NY 14519Off Market
- $593,4003 bd2 ba2.3k sqft411 Shorewood Trl, Ontario, NY 14519Off Market
Nearby schools
GreatSchools rating
- 6/10Wayne Central Middle SchoolGrades: 5-8Distance: 4.7 mi
- 6/10Wayne Senior High SchoolGrades: 9-12Distance: 4.4 mi
- NAOntario Primary SchoolGrades: K-2Distance: 4.7 mi
Schools provided by the listing agent
- Middle: Wayne Central Middle
- High: Wayne Senior High
- District: Wayne
Source: NYSAMLSs. This data may not be complete. We recommend contacting the local school district to confirm school assignments for this home.
Sell for more on Zillow
Get a Zillow Showcase℠ listing at no additional cost and you could sell for .
$533,300
2% more
+$10,666
With Zillow Showcase(estimated)
$543,966
- New York
- Wayne County
- Ontario
- 14519
- 400 Shorewood Trl
Nearby cities
Nearby zip codes
Other Ontario Topics
