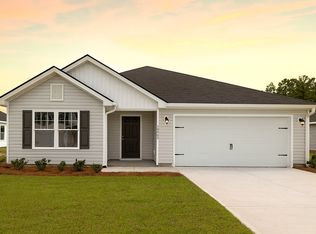
Part of our Heartland Collection, the Magnolia plan features 2,566 square feet with 5 bedrooms and 3 bathrooms. Located on the first floor is a flex room, open concept kitchen & living room with a large kitchen island, and a secondary bedroom with full bathroom. Upstairs is a large primary suite with dual sinks and a walk-in closet, three additional secondary bedrooms that share one bathroom with dual sinks, and a loft area.
This property is not currently displayed as for sale or rent on Zillow. This may be different from what's on other websites or public sources.