Completely Remodeled Corner-Lot Beauty Near Barksdale AFB! This stunning 4-bedroom home sits on a spacious corner lot in a desirable neighborhood with top-rated schools. Enjoy peace of mind with a brand-new roof installed in 2024. The stylish, updated kitchen features a gas stove—perfect for home chefs. Located just minutes from Barksdale Air Force Base, this home offers both convenience and comfort. It also includes a space for a home office. Neighborhood amenities include a community pool, walking trails, tennis courts, and a playground.
Sold
Price Unknown
400 Silver Oaks Cir, Haughton, LA 71037
4beds
1,988sqft
Single Family Residence
Built in 2006
8,145 Square Feet Lot
$331,400 Zestimate®
$--/sqft
$2,304 Estimated rent
Home value
$331,400
Estimated sales range
Not available
$2,304/mo
Zestimate® history
Owner options
List your home for rent
$2,304/mo
Rent Zestimate®
Find your next renter with Zillow Rental Manager. Plus, with online applications, you can quickly screen prospective tenants – for free.
$2,304/mo
Rent Zestimate®
Refinance and save
$225/mo
Est. payment
Refinancing to a lower rate could help reduce your monthly payments and save thousands over the life of the loan.
$225/mo
Est. payment
Explore your selling options
Work with a Zillow partner agent
Leverage their expertise and Zillow's premium Showcase listings to get your home seen by more buyers.
Get startedList with your own agent
Get your home in front of millions of buyers by listing it on Zillow.
Learn how to do itSell it yourself
Take full control of how buyers see your home on Zillow by listing For Sale by Owner (FSBO).
List your homeWhat's special
Home officeGas stoveCorner lotUpdated kitchenBrand-new roof
Zillow last checked:
Listing updated:
Listed by:
Heather Kreamer 0995698477 318-752-2700,
RE/MAX Real Estate Services 318-752-2700
Bought with:
Mike Moore
Coldwell Banker Apex, REALTORS
Source: NTREIS,MLS#: 20916283
Facts & features
Interior
Bedrooms & bathrooms
- Bedrooms: 4
- Bathrooms: 2
- Full bathrooms: 2
Primary bedroom
- Level: First
- Dimensions: 0 x 0
Living room
- Features: Built-in Features
- Level: First
- Dimensions: 0 x 0
Heating
- Central
Cooling
- Central Air
Appliances
- Included: Gas Range
Features
- Open Floorplan
- Has basement: No
- Number of fireplaces: 1
- Fireplace features: Gas
Interior area
- Total interior livable area: 1,988 sqft
Property
Parking
- Total spaces: 2
- Parking features: Door-Single
- Attached garage spaces: 2
Features
- Levels: One
- Stories: 1
- Pool features: None
Lot
- Size: 8,145 Square Feet
Details
- Parcel number: 161149
Construction
Type & style
- Home type: SingleFamily
- Architectural style: Detached
- Property subtype: Single Family Residence
Materials
- Brick, Wood Siding
- Foundation: Slab
- Roof: Composition
Condition
- Year built: 2006
Utilities & green energy
- Sewer: Public Sewer
- Water: Public
- Utilities for property: Sewer Available, Water Available
Community & HOA
Community
- Subdivision: Dogwood South Sub #7
HOA
- Has HOA: Yes
- Services included: All Facilities, Maintenance Grounds
- HOA fee: $225 annually
- HOA name: Dogwood
- HOA phone: 000-0000
Location
- Region: Haughton
Financial & listing details
- Tax assessed value: $307,491
- Annual tax amount: $2,842
- Date on market: 4/25/2025
- Cumulative days on market: 30 days
Price history
| Date | Event | Price |
|---|---|---|
| 6/25/2025 | Sold | -- |
Source: NTREIS #20916283 Report a problem | ||
| 5/25/2025 | Pending sale | $325,000$163/sqft |
Source: NTREIS #20916283 Report a problem | ||
| 4/25/2025 | Listed for sale | $325,000+30%$163/sqft |
Source: NTREIS #20916283 Report a problem | ||
| 12/30/2016 | Listing removed | $250,000$126/sqft |
Source: RE/MAX Real Estate Services #N171754 Report a problem | ||
| 1/28/2016 | Listed for sale | $250,000$126/sqft |
Source: RE/MAX Real Estate Services #N171754 Report a problem | ||
Public tax history
| Year | Property taxes | Tax assessment |
|---|---|---|
| 2025 | $2,720 -15.7% | $30,749 +10.6% |
| 2024 | $3,225 +13.5% | $27,791 +22.8% |
| 2023 | $2,842 +0.5% | $22,638 |
| 2022 | $2,827 | $22,638 |
| 2021 | $2,827 | $22,638 |
| 2020 | $2,827 -1.8% | $22,638 -0.6% |
| 2019 | $2,878 -0.1% | $22,770 |
| 2018 | $2,880 | $22,770 |
| 2017 | $2,880 +1.3% | $22,770 |
| 2016 | $2,843 +6.7% | $22,770 +0.6% |
| 2015 | $2,665 +0.1% | $22,630 |
| 2014 | $2,661 +4.4% | $22,630 |
| 2013 | $2,550 | $22,630 |
| 2012 | $2,550 +17.3% | $22,630 +16% |
| 2011 | $2,174 | $19,510 |
| 2010 | $2,174 | $19,510 |
Find assessor info on the county website
Neighborhood: 71037
Nearby homes
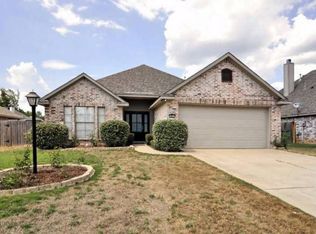
- $258,4003 bd2 ba1.5k sqft402 Silver Oaks Cir, Haughton, LA 71037Off Market
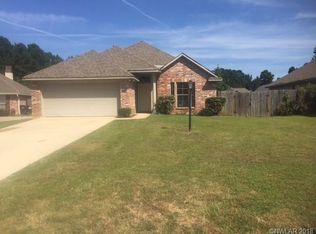
- $246,7004 bd2 ba1.5k sqft404 Silver Oaks Cir, Haughton, LA 71037Off Market
- $254,9003 bd2 ba1.5k sqft106 Satinwood Cir, Haughton, LA 71037Off Market
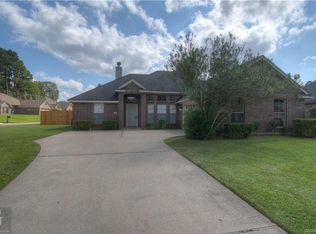
- $251,5003 bd2 ba1.4k sqft301 Haguewood Cir, Haughton, LA 71037Off Market
- $253,3003 bd2 ba1.4k sqft104 Satinwood Cir, Haughton, LA 71037Off Market
- $242,0003 bd2 ba1.5k sqft108 Satinwood Cir, Haughton, LA 71037Off Market
- $248,1003 bd2 ba1.4k sqft102 Satinwood Cir, Haughton, LA 71037Off Market
- $--3 bd2 ba1.4k sqft303 Haguewood Cir, Haughton, LA 71037Sold
Nearby schools
GreatSchools rating
- 10/10Stockwell Place Elementary SchoolGrades: K-5Distance: 1.5 mi
- 6/10Cope Middle SchoolGrades: 6-8Distance: 3.1 mi
- 8/10Airline High SchoolGrades: 8-12Distance: 5.5 mi
Schools provided by the listing agent
- Elementary: Bossier ISD schools
- Middle: Bossier ISD schools
- High: Bossier ISD schools
- District: Bossier PSB
Source: NTREIS. This data may not be complete. We recommend contacting the local school district to confirm school assignments for this home.
Sell for more on Zillow
Get a Zillow Showcase℠ listing at no additional cost and you could sell for .
$331,400
2% more
+$6,628
With Zillow Showcase(estimated)
$338,028
Sell for more on Zillow
Get a Zillow Showcase℠ listing at no additional cost and you could sell for .
$331,400
2% more
+$6,628
With Zillow Showcase(estimated)
$338,028
- Louisiana
- Bossier Parish
- Haughton
- 71037
- 400 Silver Oaks Cir
