Welcome to your new move-in ready, low-maintenance cozy haven! Nestled in a quiet neighborhood on a private street, this delightful property offers an amazing lifestyle. The HOA maintains the front yard and ensures your lawn stays mowed, trimmed, and lush. Convenience is at your doorstep as it's located near shopping, dining, trails, and the DFW airport. Step inside to find a welcoming living and dining space beneath a vaulted ceiling, adorned with stylish vinyl floors that lead to a charming fireplace. The kitchen is perfect for culinary adventures, a convenient half-bath downstairs. As you ascend the stairs, you'll discover two generously proportioned bedrooms, each boasting en-suite baths, custom closets, and ample storage options. The master bathroom features dual sinks and two skylights that flood the space with natural light. This property offers a garage and an open parking pad. The private backyard comes with a pergola-style deck, accessible from the kitchen and the garage.
Sold
Price Unknown
400 Silverstone Ln, Irving, TX 75063
2beds
1,215sqft
Single Family Residence
Built in 1985
2,352 Square Feet Lot
$327,900 Zestimate®
$--/sqft
$1,959 Estimated rent
Home value
$327,900
$312,000 - $344,000
$1,959/mo
Zestimate® history
Owner options
List your home for rent
$1,959/mo
Rent Zestimate®
Find your next renter with Zillow Rental Manager. Plus, with online applications, you can quickly screen prospective tenants – for free.
$1,959/mo
Rent Zestimate®
Refinance and save
$932/mo
Est. payment
Refinancing to a lower rate could help reduce your monthly payments and save thousands over the life of the loan.
$932/mo
Est. payment
Explore your selling options
Work with a Zillow partner agent
Leverage their expertise and Zillow's premium Showcase listings to get your home seen by more buyers.
Get startedList with your own agent
Get your home in front of millions of buyers by listing it on Zillow.
Learn how to do itSell it yourself
Take full control of how buyers see your home on Zillow by listing For Sale by Owner (FSBO).
List your homeWhat's special
Private backyardStylish vinyl floorsCustom closetsDual sinksVaulted ceilingMaster bathroom
Zillow last checked:
Listing updated:
Listed by:
Jeff Lin 0671521 214-803-9000,
AMX Realty 214-803-9000
Bought with:
Grant Le
Guidance Realty, Inc.
Source: NTREIS,MLS#: 20448767
Facts & features
Interior
Bedrooms & bathrooms
- Bedrooms: 2
- Bathrooms: 3
- Full bathrooms: 2
- 1/2 bathrooms: 1
Primary bedroom
- Features: En Suite Bathroom, Walk-In Closet(s)
- Level: Second
- Dimensions: 13 x 11
Bedroom
- Level: Second
- Dimensions: 13 x 11
Living room
- Features: Built-in Features, Fireplace
- Level: First
Appliances
- Included: Dishwasher, Electric Cooktop, Electric Oven, Disposal
Features
- Decorative/Designer Lighting Fixtures, Vaulted Ceiling(s), Walk-In Closet(s)
- Has basement: No
- Number of fireplaces: 1
- Fireplace features: Masonry, Wood Burning
Interior area
- Total interior livable area: 1,215 sqft
Property
Parking
- Total spaces: 1
- Parking features: Additional Parking, Assigned, Door-Single, Garage
- Attached garage spaces: 1
Features
- Levels: Two
- Stories: 2
- Patio & porch: Covered
- Exterior features: Private Yard
- Pool features: None
- Fencing: Fenced
Lot
- Size: 2,352 Square Feet
Details
- Parcel number: 32559730030440000
Construction
Type & style
- Home type: SingleFamily
- Architectural style: Traditional,Detached
- Property subtype: Single Family Residence
- Attached to another structure: Yes
Condition
- Year built: 1985
Utilities & green energy
- Sewer: Public Sewer
- Water: Public
- Utilities for property: Sewer Available, Water Available
Community & HOA
Community
- Features: Community Mailbox
- Subdivision: Valley Ranch Ph 02 Sec 10 1st Inst
HOA
- Has HOA: Yes
- Amenities included: Maintenance Front Yard
- Services included: Association Management, Maintenance Grounds
- HOA fee: $932 annually
- HOA name: Valley ranch / ranch Oaks
- HOA phone: 972-256-8199
Location
- Region: Irving
Financial & listing details
- Tax assessed value: $326,430
- Annual tax amount: $6,059
- Date on market: 10/6/2023
- Cumulative days on market: 20 days
Price history
| Date | Event | Price |
|---|---|---|
| 11/10/2023 | Sold | -- |
Source: NTREIS #20448767 Report a problem | ||
| 10/30/2023 | Pending sale | $345,000$284/sqft |
Source: NTREIS #20448767 Report a problem | ||
| 10/20/2023 | Contingent | $345,000$284/sqft |
Source: NTREIS #20448767 Report a problem | ||
| 10/6/2023 | Listed for sale | $345,000$284/sqft |
Source: NTREIS #20448767 Report a problem | ||
| 9/6/2023 | Listing removed | -- |
Source: NTREIS #20349029 Report a problem | ||
| 7/12/2023 | Price change | $345,000-1.4%$284/sqft |
Source: NTREIS #20349029 Report a problem | ||
| 7/6/2023 | Pending sale | $350,000$288/sqft |
Source: NTREIS #20349029 Report a problem | ||
| 6/27/2023 | Contingent | $350,000$288/sqft |
Source: NTREIS #20349029 Report a problem | ||
| 6/9/2023 | Listed for sale | $350,000+91.8%$288/sqft |
Source: NTREIS #20349029 Report a problem | ||
| 4/19/2016 | Sold | -- |
Source: Agent Provided Report a problem | ||
| 2/29/2016 | Pending sale | $182,500$150/sqft |
Source: Congress Realty #13316491 Report a problem | ||
| 2/8/2016 | Listed for sale | $182,500$150/sqft |
Source: Congress Realty #13316491 Report a problem | ||
| 8/1/2014 | Listing removed | $1,198$1/sqft |
Source: Ideal Realty, Inc. #12183738 Report a problem | ||
| 7/24/2014 | Listed for rent | $1,198+0.1%$1/sqft |
Source: Ideal Realty, Inc. #12183738 Report a problem | ||
| 6/18/2011 | Listing removed | $1,197$1/sqft |
Source: Ideal Realty, Inc. #11597691 Report a problem | ||
| 5/22/2011 | Listed for rent | $1,197$1/sqft |
Source: Ideal Realty, Inc. #11597691 Report a problem | ||
Public tax history
| Year | Property taxes | Tax assessment |
|---|---|---|
| 2025 | $3,168 -20.2% | $326,430 |
| 2024 | $3,968 +59.6% | $326,430 +30% |
| 2023 | $2,486 -22.7% | $251,030 |
| 2022 | $3,215 +3.4% | $251,030 +7.7% |
| 2021 | $3,110 -1.7% | $233,130 |
| 2020 | $3,165 +15.4% | $233,130 +16.1% |
| 2019 | $2,743 -0.7% | $200,850 |
| 2018 | $2,763 -42.5% | $200,850 +15.1% |
| 2017 | $4,809 +4.1% | $174,430 +4.4% |
| 2016 | $4,619 +15.6% | $167,010 +13.1% |
| 2015 | $3,995 | $147,680 |
| 2014 | $3,995 | $147,680 |
| 2013 | -- | -- |
| 2012 | -- | -- |
| 2011 | -- | -- |
| 2010 | -- | -- |
| 2009 | -- | -- |
| 2008 | -- | -- |
| 2007 | -- | -- |
| 2005 | -- | -- |
| 2004 | -- | -- |
| 2003 | -- | -- |
| 2002 | -- | -- |
| 2001 | -- | -- |
Find assessor info on the county website
Neighborhood: Valley Ranch
Nearby homes
- $343,2002 bd3 ba1.6k sqft300 Silverstone Ln, Irving, TX 75063Off Market
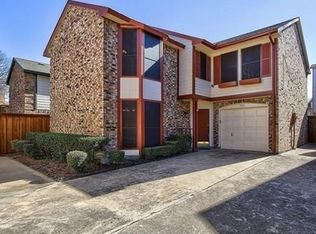
- $310,8003 bd2 ba1.3k sqft500 Silverstone Ln, Irving, TX 75063Off Market

- $350,0002 bd3 ba1.6k sqft300 Quail Crk, Irving, TX 75063Off Market

- $301,4002 bd3 ba1.2k sqft200 Silverstone Ln, Irving, TX 75063Off Market
- $253,6002 bd1 ba878 sqft200 Quail Crk, Irving, TX 75063Off Market
- $362,5002 bd3 ba1.6k sqft500 Cimmaron Way, Irving, TX 75063Off Market
- $---- bd-- ba-- sqft500 Cimarron Way, Irving, TX 75063Off Market
- $377,800-- bd-- ba9 sqft300 Middlefork, Irving, TX 75063Off Market
Nearby schools
GreatSchools rating
- 6/10Landry Elementary SchoolGrades: PK-5Distance: 0.4 mi
- 5/10Bush Middle SchoolGrades: 6-8Distance: 0.9 mi
- 5/10Ranchview High SchoolGrades: 9-12Distance: 1.2 mi
Schools provided by the listing agent
- Elementary: Landry
- Middle: Bush
- High: Ranchview
- District: Carrollton-Farmers Branch ISD
Source: NTREIS. This data may not be complete. We recommend contacting the local school district to confirm school assignments for this home.
Get a cash offer in 3 minutes
Find out how much your home could sell for in as little as 3 minutes with a no-obligation cash offer.
Estimated market value
$327,900
Get a cash offer in 3 minutes
Find out how much your home could sell for in as little as 3 minutes with a no-obligation cash offer.
Estimated market value
$327,900
- Texas
- Dallas County
- Irving
- 75063
- Valley Ranch
- 400 Silverstone Ln
