New Trier High School District! End unit! NO Assessment! it is Like a single house. It Stunning Beautiful End unit 3 bedroom Town home! Fenced private backyard, Full Finished Basement! Hardwood Floors Throughout! Just installed the Elegant Recessed light fixtures. Maplewood Kitchen cabinets, Granite Counters, All Newer Stainless Steel Appliances with Nice Eating Area. Large Living Room and Dining Room with Sliders to Patio and Backyard! Home is Freshly Painted, Newer Doors and New Oversized White Trim. All Bathrooms have been completely Remodeled recently. Three Good Sized Bedrooms Upstairs. Huge Family Room leading to the fenced and wooded backyard. Basement along with a Large Laundry. Lots of storages, Grill and Newer shed in back yard. 1 parking space(#4) reserved. Plenty of guest parking spaces off street. Close to Everything, Schools, Shopping (Edens Plaza & Old Orchard), Restaurants, Parks, Highways, Across the street from Community Recreation Center/ Center Fitness Club! It is a real GEM in Wilmette.
Closed
$400,000
400 Skokie Ct, Wilmette, IL 60091
3beds
--sqft
Townhouse, Single Family Residence
Built in 1963
-- sqft lot
$440,900 Zestimate®
$--/sqft
$3,539 Estimated rent
Home value
$440,900
$419,000 - $467,000
$3,539/mo
Zestimate® history
Owner options
List your home for rent
$3,539/mo
Rent Zestimate®
Find your next renter with Zillow Rental Manager. Plus, with online applications, you can quickly screen prospective tenants – for free.
$3,539/mo
Rent Zestimate®
Refinance and save
$2,852/mo
Est. payment
Refinancing to a lower rate could help reduce your monthly payments and save thousands over the life of the loan.
$2,852/mo
Est. payment
Explore your selling options
Work with a Zillow partner agent
Leverage their expertise and Zillow's premium Showcase listings to get your home seen by more buyers.
Get startedList with your own agent
Get your home in front of millions of buyers by listing it on Zillow.
Learn how to do itSell it yourself
Take full control of how buyers see your home on Zillow by listing For Sale by Owner (FSBO).
List your homeWhat's special
Zillow last checked:
Listing updated:
Listed by:
Carol Kim 224-805-0898,
Chicagoland Brokers Inc.
Bought with:
Janice Goldblatt
@properties Christie's International Real Estate
Source: MRED as distributed by MLS GRID,MLS#: 12104994
Facts & features
Interior
Bedrooms & bathrooms
- Bedrooms: 3
- Bathrooms: 2
- Full bathrooms: 1
- 1/2 bathrooms: 1
Rooms
- Room types: No additional rooms
Primary bedroom
- Features: Flooring (Hardwood), Window Treatments (Blinds)
- Level: Second
- Area: 135 Square Feet
- Dimensions: 15X9
Bedroom 2
- Features: Flooring (Hardwood), Window Treatments (Blinds)
- Level: Second
- Area: 108 Square Feet
- Dimensions: 12X9
Bedroom 3
- Features: Flooring (Hardwood), Window Treatments (Blinds)
- Level: Second
- Area: 108 Square Feet
- Dimensions: 12X9
Dining room
- Features: Flooring (Hardwood), Window Treatments (Blinds)
- Level: Main
- Area: 96 Square Feet
- Dimensions: 12X8
Family room
- Features: Flooring (Vinyl), Window Treatments (Blinds)
- Level: Basement
- Area: 378 Square Feet
- Dimensions: 27X14
Kitchen
- Features: Kitchen (Eating Area-Table Space), Flooring (Hardwood), Window Treatments (Blinds)
- Level: Main
- Area: 136 Square Feet
- Dimensions: 17X8
Laundry
- Features: Flooring (Other)
- Level: Basement
- Area: 90 Square Feet
- Dimensions: 10X9
Living room
- Features: Flooring (Hardwood), Window Treatments (Blinds)
- Level: Main
- Area: 187 Square Feet
- Dimensions: 17X11
Heating
- Natural Gas, Forced Air
Cooling
- Central Air
Appliances
- Included: Range, Microwave, Dishwasher, Refrigerator, Washer, Dryer, Disposal, Stainless Steel Appliance(s), Humidifier
- Laundry: In Unit
Features
- Flooring: Hardwood
- Basement: Finished,Full
- Common walls with other units/homes: End Unit
Interior area
- Total structure area: 0
Property
Parking
- Total spaces: 1
- Parking features: Assigned, On Site
Accessibility
- Accessibility features: No Disability Access
Features
- Patio & porch: Patio
Lot
- Dimensions: 46X86X50X86
Details
- Additional structures: Shed(s)
- Parcel number: 05323051080000
- Special conditions: None
- Other equipment: Sump Pump
Construction
Type & style
- Home type: Townhouse
- Property subtype: Townhouse, Single Family Residence
Materials
- Brick
- Roof: Asphalt
Condition
- New construction: No
- Year built: 1963
- Major remodel year: 2017
Utilities & green energy
- Sewer: Public Sewer
- Water: Lake Michigan
Community & HOA
HOA
- Services included: None
Location
- Region: Wilmette
Financial & listing details
- Tax assessed value: $270,000
- Annual tax amount: $6,126
- Date on market: 7/9/2024
- Listing terms: Cash
- Ownership: Fee Simple
Price history
| Date | Event | Price |
|---|---|---|
| 8/9/2024 | Sold | $400,000+5.3% |
Source:  MRED as distributed by MLS GRID #12104994 Report a problem MRED as distributed by MLS GRID #12104994 Report a problem | ||
| 7/12/2024 | Contingent | $379,900 |
Source: MRED as distributed by MLS GRID #12104994 Report a problem | ||
| 7/9/2024 | Listed for sale | $379,900+45.6% |
Source: MRED as distributed by MLS GRID #12104994 Report a problem | ||
| 4/26/2017 | Listing removed | $2,200 |
Source: CENTURY 21 Affiliated #09570304 Report a problem | ||
| 3/21/2017 | Listed for rent | $2,200 |
Source: CENTURY 21 Affiliated #09570304 Report a problem | ||
| 7/24/2002 | Sold | $261,000 |
Source: Public Record Report a problem | ||
Public tax history
| Year | Property taxes | Tax assessment |
|---|---|---|
| 2024 | $6,359 +3.8% | $27,000 |
| 2023 | $6,127 +5.7% | $27,000 |
| 2022 | $5,799 -7.5% | $27,000 +11.9% |
| 2021 | $6,268 +1.7% | $24,126 |
| 2020 | $6,165 +1.9% | $24,126 -9% |
| 2019 | $6,048 +3.3% | $26,513 +7.7% |
| 2018 | $5,856 +2.8% | $24,613 |
| 2017 | $5,694 +6.4% | $24,613 |
| 2016 | $5,350 +16.5% | $24,613 +33.1% |
| 2015 | $4,591 -5.2% | $18,494 -6.8% |
| 2014 | $4,845 +4.7% | $19,833 |
| 2013 | $4,627 -12.5% | $19,833 -18.7% |
| 2012 | $5,286 +5.1% | $24,382 |
| 2011 | $5,029 +2.9% | $24,382 |
| 2010 | $4,889 +3.8% | $24,382 -12.7% |
| 2009 | $4,710 +3.7% | $27,938 -5% |
| 2008 | $4,541 +2.3% | $29,409 |
| 2007 | $4,438 -13.9% | $29,409 -0.3% |
| 2006 | $5,153 +2.7% | $29,490 |
| 2005 | $5,017 +1.4% | $29,490 |
| 2004 | $4,946 +35.6% | $29,490 +49.1% |
| 2003 | $3,649 +0% | $19,785 |
| 2002 | $3,649 +16.3% | $19,785 |
| 2001 | $3,137 +4.4% | $19,785 +23% |
| 2000 | $3,004 +0% | $16,087 |
| 1999 | $3,004 | $16,087 |
Find assessor info on the county website
Neighborhood: 60091
Nearby homes
- $355,3003 bd1 ba1.2k sqft402 Skokie Ct, Wilmette, IL 60091Off Market
- $409,4003 bd1 ba1.6k sqft404 Skokie Ct, Wilmette, IL 60091Off Market
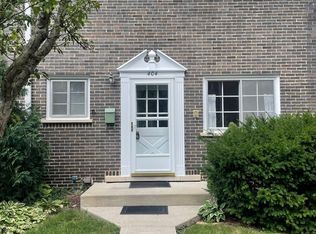
- $368,3003 bd1 ba1.3k sqft360 Skokie Ct, Wilmette, IL 60091Off Market
- $356,6003 bd1 ba1.4k sqft406 Skokie Ct, Wilmette, IL 60091Off Market
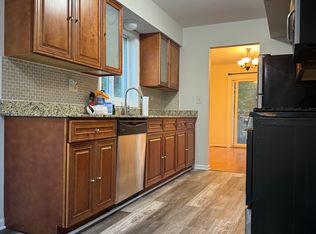
- $534,9003 bd2 ba1.1k sqft425 Romona Rd, Wilmette, IL 60091Off Market
- $502,3003 bd1 ba1.1k sqft421 Romona Rd, Wilmette, IL 60091Off Market
- $423,2003 bd1 ba1.4k sqft358 Skokie Ct, Wilmette, IL 60091Off Market
- $566,8003 bd2 ba1.1k sqft415 Romona Rd, Wilmette, IL 60091Off Market
Nearby schools
GreatSchools rating
- 10/10Romona Elementary SchoolGrades: PK-4Distance: 0.2 mi
- 8/10Wilmette Junior High SchoolGrades: 7-8Distance: 0.4 mi
- NANew Trier Township H S NorthfieldGrades: 9Distance: 1.6 mi
Schools provided by the listing agent
- High: New Trier Twp H.S. Northfield/Wi
- District: 39
Source: MRED as distributed by MLS GRID. This data may not be complete. We recommend contacting the local school district to confirm school assignments for this home.
Get a cash offer in 3 minutes
Find out how much your home could sell for in as little as 3 minutes with a no-obligation cash offer.
Estimated market value
$440,900
Get a cash offer in 3 minutes
Find out how much your home could sell for in as little as 3 minutes with a no-obligation cash offer.
Estimated market value
$440,900
- Illinois
- Cook County
- Wilmette
- 60091
- 400 Skokie Ct
Nearby cities
Nearby neighborhoods
Nearby zip codes
Other Wilmette Topics
