Skip main navigation
Closed
  • $315,000

    400 Skyview Dr, Middlebury, IN 46540

    4beds
    3,165sqft
    Single Family Residence
    Built in 1980
    0.89 Acres Lot
    $332,200 Zestimate®
    $--/sqft
    $2,377 Estimated rent

    Home value

    $332,200

    $289,000 - $382,000

    $2,377/mo

    Zestimate® history
    Loading
    Loading...

    Owner options

    List your home for rent

    $2,377/mo

    Rent Zestimate®

    Find your next renter with Zillow Rental Manager. Plus, with online applications, you can quickly screen prospective tenants – for free.

    Learn more

    $2,377/mo

    Rent Zestimate®

    Refinance and save

    $1,934/mo

    Est. payment

    Refinancing to a lower rate could help reduce your monthly payments and save thousands over the life of the loan.

    See today's rates

    $1,934/mo

    Est. payment

    Explore your selling options

    Work with a Zillow partner agent

    Leverage their expertise and Zillow's premium Showcase listings to get your home seen by more buyers.

    Get started

    List with your own agent

    Get your home in front of millions of buyers by listing it on Zillow.

    Learn how to do it

    Sell it yourself

    Take full control of how buyers see your home on Zillow by listing For Sale by Owner (FSBO).

    List your home

    What's special

    Impressively large finished basementLarge deckElegant white cabinetryFire pitThree-season roomExpansive master suiteLuxurious bathroom
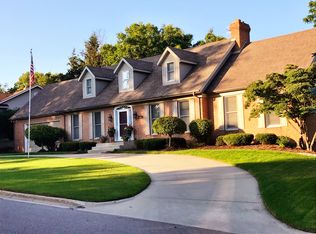
    Situated in popular Middlebury School System! This home showcases stunning real hardwood flooring throughout the majority of the space. The chef's kitchen is a standout feature, equipped with high-quality newer stainless steel appliances (less than 1 year old) and solid surface countertops, including an oversized island. There is an abundance of cabinetry and counter space, making it perfect for meal preparation and entertaining guests. The expansive master suite includes a luxurious bathroom with a ceramic shower and a soaking tub, complemented by elegant white cabinetry. The impressively large finished basement adds significant living space, while the three-season room overlooks a beautifully landscaped, mature backyard. This property offers ample room for entertaining both indoors and outdoors, with a fire pit and large deck that are perfect for gatherings. With a brand new roof, central air conditioning installed in 2020, a furnace that is only about 13 years old, and a brand new washing machine and newer gas dryer you can enjoy peace of mind knowing that all major mechanical systems are in excellent condition. Located a very short distance from the The Pumpkin Vine. Offering plenty of "Growing space" this home is truly a must-see!

    Zillow last checked:

    Listing updated:

    Listed by:

    Jennea Schirr Cell:574-215-9291,

    McKinnies Realty, LLC Elkhart

    Bought with:

    Tina Seniff, RB15001537

    Berkshire Hathaway HomeServices Elkhart

    Source: IRMLS,MLS#: 202515095MLS Logo

    Facts & features

    Interior

    Bedrooms & bathrooms
    • Bedrooms: 4
    • Bathrooms: 3
    • Full bathrooms: 2
    • 1/2 bathrooms: 1
    Bedroom 1
    • Level: Upper
    Bedroom 2
    • Level: Upper
    Dining room
    • Width: 14
    Family room
    • Level: Main
    • Area: 294
    • Dimensions: 21 x 14
    Kitchen
    • Level: Main
    • Area: 280
    • Dimensions: 28 x 10
    Living room
    • Level: Main
    • Area: 416
    • Dimensions: 26 x 16
    Heating
    • Natural Gas, Forced Air
    Cooling
    • Central Air
    Appliances
    • Included: Disposal, Dishwasher, Refrigerator, Washer, Gas Range, Gas Water Heater, Water Softener Rented
    • Laundry: Gas Dryer Hookup, Main Level
    Features
    • Eat-in Kitchen, Kitchen Island, Natural Woodwork, Open Floorplan, Great Room
    • Basement: Partial,Walk-Out Access,Partially Finished
    • Number of fireplaces: 1
    • Fireplace features: Family Room, Wood Burning
    Interior area
    • Total structure area: 3,265
    • Total interior livable area: 3,165 sqft
    • Finished area above ground: 2,560
    • Finished area below ground: 605

    Property

    Parking
    • Total spaces: 2
    • Parking features: Attached, Garage Door Opener
    • Attached garage spaces: 2
    Features
    • Levels: Quad-Level
    • Patio & porch: Deck, Enclosed
    Lot
    • Size: 0.89 Acres
    • Dimensions: 196X198
    • Features: Sloped, 0-2.9999
    Details
    • Parcel number: 200810303019.000035

    Construction

    Type & style
    • Home type: SingleFamily
    • Property subtype: Single Family Residence
    Materials
    • Brick, Vinyl Siding
    Condition
    • New construction: No
    • Year built: 1980

    Utilities & green energy

    • Sewer: City
    • Water: City
    • Utilities for property: Cable Available

    Community & HOA

    Community
    • Subdivision: Highland Hills
    Location
    • Region: Middlebury

    Financial & listing details

    • Tax assessed value: $318,900
    • Annual tax amount: $2,863
    • Date on market: 4/29/2025
    • Listing terms: Cash,Conventional,FHA,VA Loan

    Price history

    DateEventPrice
    8/18/2025Sold$315,000-1.5%
    Source: IRMLS #202515095 Report a problem
    8/4/2025Pending sale$319,900
    Source: IRMLS #202515095 Report a problem
    7/14/2025Price change$319,900-3%
    Source: IRMLS #202515095 Report a problem
    6/23/2025Price change$329,900-5.7%
    Source: IRMLS #202515095 Report a problem
    4/29/2025Listed for sale$349,900+55.5%
    Source: IRMLS #202515095 Report a problem
    6/7/2017Listing removed$225,000$71/sqft
    Source: Hallmark Excellence Realty #201706066 Report a problem
    4/10/2017Price change$225,000-4.2%$71/sqft
    Source: Hallmark Excellence Realty #201706066 Report a problem
    2/16/2017Listed for sale$234,900$74/sqft
    Source: Hallmark Excellence Realty #201706066 Report a problem
    9/7/2016Listing removed$234,900$74/sqft
    Source: Hallmark Excellence Realty #201641188 Report a problem
    9/2/2016Listed for sale$234,900$74/sqft
    Source: Hallmark Excellence Realty #201641188 Report a problem

    Public tax history

    YearProperty taxesTax assessment
    2025$3,189 +11.4%$373,800 +17.2%
    2024$2,863 +10.9%$318,900 +11.4%
    2023$2,581 +10.2%$286,300 +10.9%
    2022$2,342 -1.8%$258,100 +10.2%
    2021$2,384 +4.3%$234,200 -1.8%
    2020$2,286 +13%$238,400 +4.3%
    2019$2,023 +10.4%$228,600 +13%
    2018$1,832 +9.2%$202,300 +10.4%
    2017$1,678 $183,200 +4.6%
    2016$1,678 -0.7%$175,100 +3.6%
    2014$1,690 +0%$169,000
    2013$1,690 -1.6%$169,000 -1.6%
    2012$1,718 -0.6%$171,800 -0.6%
    2011$1,728 +10.9%$172,800 +10.9%
    2010$1,558 -5.1%$155,800 -5.1%
    2009$1,641 -31.8%$164,100 -7.5%
    2007$2,407 +31%$177,500 +16.6%
    2006$1,838 -10%$152,200
    2005$2,043 -1.2%$152,200
    2004$2,067 +10%$152,200
    2003$1,880 -23.4%$152,200 +33.6%
    2002$2,453 +3.5%$113,900 +200%
    2001$2,369 $37,970
    Find assessor info on the county website

    Neighborhood: 46540

    Nearby schools

    GreatSchools rating
    Schools provided by the listing agent
    • Elementary: Heritage
    • Middle: Northridge
    • High: Northridge
    • District: Middlebury Community Schools

    Source: IRMLS. This data may not be complete. We recommend contacting the local school district to confirm school assignments for this home.

    Get pre-qualified for a loan
    At Zillow Home Loans, we can pre-qualify you in as little as 5 minutes with no impact to your credit score.

    An equal housing lender. NMLS #10287.