Skip main navigation
Sold for $288,355
  • $288,355

    400 Sonoma Ct, Seneca, SC 29678

    3beds
    1,622sqft
    Single Family Residence
    Built in 2023
    7,840 Square Feet Lot
    $317,100 Zestimate®
    $178/sqft
    $2,071 Estimated rent

    Home value

    $317,100

    $301,000 - $336,000

    $2,071/mo

    Zestimate® history
    Loading
    Loading...

    Owner options

    List your home for rent

    $2,071/mo

    Rent Zestimate®

    Find your next renter with Zillow Rental Manager. Plus, with online applications, you can quickly screen prospective tenants – for free.

    Learn more

    $2,071/mo

    Rent Zestimate®

    Refinance and save

    $2,165/mo

    Est. payment

    Refinancing to a lower rate could help reduce your monthly payments and save thousands over the life of the loan.

    See today's rates

    $2,165/mo

    Est. payment

    Explore your selling options

    Work with a Zillow partner agent

    Leverage their expertise and Zillow's premium Showcase listings to get your home seen by more buyers.

    Get started

    List with your own agent

    Get your home in front of millions of buyers by listing it on Zillow.

    Learn how to do it

    Sell it yourself

    Take full control of how buyers see your home on Zillow by listing For Sale by Owner (FSBO).

    List your home

    What's special

    Gas fireplacePretty landComfort height toiletsExtra gas lineUpgraded plumbingUpgraded kitchen farmhouse sinkGentle topography
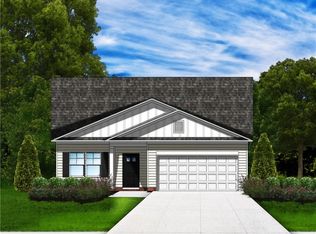
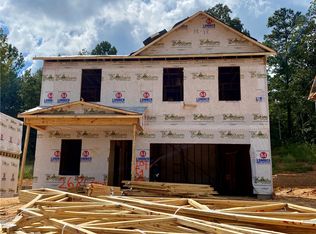
    SINGLE LEVEL HOME!!! Lot 42 features the Talbot2 Elevation C6 floor plan. This is a 3 bedroom 2 bathroom home at around 1622 sq ft. This home will have Luxury Vinyl Flooring in the entire home, Stainless Steel Electric Range, Microwave and Dishwasher, Gutters, Gas Fireplace with Hearth and Mantel, Backsplash in the Kitchen, Box Tray Ceiling in the Owner's Suite, Comfort Height Toilets, Upgraded Kitchen Farmhouse Sink, Upgraded White Cabinets in Kitchen, Upgraded Plumbing, Utility Sink in Garage, Tile Shower with Tile Bench and Mudbed, Extra Gas Line for Laundry Room, 3 cm Dallas White Granite Upgrade, 2 car garage, tankless gas water heater, and more! PHOTOS ARE OF SIMILAR HOME AND DIFFER FROM ACTUAL HOME SELECTIONS. Welcome to Tokeena Trail, where you’ll find the perfect community lifestyle — at affordable new home prices. Situated close to the historic city of Seneca, SC, this beautiful neighborhood offers outstanding features of energy-efficient, low-maintenance homes, low taxes, good schools and pretty land with gentle topography. The community is located only two minutes from the city limits of Seneca and less than 10 miles from the Clemson University campus. Recreational opportunities abound, with more than a dozen golf courses in the area, Lake Hartwell and Lake Keowee a short drive away, and the beauty of the Blue Ridge Mountains practically in your backyard. And, easy access to I-85 takes you to the airport in Greenville in less than an hour.

    Zillow last checked:

    Listing updated:

    Listed by:

    Ellison Chapman 864-710-1170,

    Carolina Foothills Real Estate

    Bought with:

    Ellison Chapman, 108317

    Carolina Foothills Real Estate

    Source: WUMLS,MLS#: 20259742MLS LogoOriginating MLS: Western Upstate Association of Realtors

    Facts & features

    Interior

    Bedrooms & bathrooms
    • Bedrooms: 3
    • Bathrooms: 2
    • Full bathrooms: 2
    • Main level bathrooms: 2
    • Main level bedrooms: 3
    Rooms
    • Room types: Laundry
    Primary bedroom
    • Level: Main
    • Dimensions: 14x14.2
    Bedroom 2
    • Level: Main
    • Dimensions: 11.1x10.4
    Bedroom 3
    • Level: Main
    • Dimensions: 11.1x10.4
    Garage
    • Level: Main
    • Dimensions: 19.5x20.8
    Great room
    • Level: Main
    • Dimensions: 23.1x16.1
    Kitchen
    • Level: Main
    • Dimensions: 13.5x13
    Laundry
    • Level: Main
    Heating
    • Central, Gas, Natural Gas, Zoned
    Cooling
    • Central Air, Electric, Forced Air, Zoned
    Appliances
    • Included: Dishwasher, Electric Oven, Electric Range, Disposal, Gas Water Heater, Microwave, Tankless Water Heater
    • Laundry: Washer Hookup, Electric Dryer Hookup, Gas Dryer Hookup
    Features
    • Tray Ceiling(s), Ceiling Fan(s), Dual Sinks, Fireplace, Granite Counters, Garden Tub/Roman Tub, High Ceilings, Bath in Primary Bedroom, Main Level Primary, Smooth Ceilings, Separate Shower, Cable TV, Vaulted Ceiling(s), Walk-In Closet(s), Walk-In Shower
    • Flooring: Luxury Vinyl, Luxury VinylTile
    • Windows: Tilt-In Windows, Vinyl
    • Basement: None
    • Has fireplace: Yes
    • Fireplace features: Gas Log
    Interior area
    • Total structure area: 1,622
    • Total interior livable area: 1,622 sqft
    • Finished area above ground: 1,622
    • Finished area below ground: 0

    Property

    Parking
    • Total spaces: 2
    • Parking features: Attached, Garage, Driveway
    • Attached garage spaces: 2
    Accessibility
    • Accessibility features: Low Threshold Shower
    Features
    • Levels: One
    • Stories: 1
    • Patio & porch: Front Porch, Porch
    • Exterior features: Sprinkler/Irrigation, Porch
    Lot
    • Size: 7,840 Square Feet
    • Features: Corner Lot, Level, Outside City Limits, Subdivision
    Details
    • Parcel number: 2670101042

    Construction

    Type & style
    • Home type: SingleFamily
    • Architectural style: Traditional
    • Property subtype: Single Family Residence
    Materials
    • Stone Veneer, Vinyl Siding
    • Foundation: Slab
    • Roof: Architectural,Shingle
    Condition
    • To Be Built
    • Year built: 2023
    Details
    • Builder name: Great Southern Homes

    Utilities & green energy

    • Sewer: Public Sewer
    • Water: Public
    • Utilities for property: Electricity Available, Natural Gas Available, Sewer Available, Water Available, Cable Available

    Community & HOA

    Community
    • Security: Smoke Detector(s)
    • Subdivision: Tokeena Trail
    HOA
    • Has HOA: Yes
    • Services included: Street Lights
    • HOA fee: $520 annually
    Location
    • Region: Seneca

    Financial & listing details

    • Price per square foot: $178/sqft
    • Tax assessed value: $264,800
    • Annual tax amount: $2,276
    • Date on market: 2/26/2023
    • Cumulative days on market: 1 day
    • Listing agreement: Exclusive Right To Sell

    Price history

    DateEventPrice
    8/11/2023Sold$288,355$178/sqft
    Source: WUMLS #20259742 Report a problem
    2/27/2023Pending sale$288,355$178/sqft
    Source: WUMLS #20259742 Report a problem
    2/27/2023Listed for sale$288,355$178/sqft
    Source: WUMLS #20259742 Report a problem

    Public tax history

    YearProperty taxesTax assessment
    2025$2,276 $10,590
    2024$2,276 +8724.3%$10,590 +8725%
    2023$26 $120
    2022-- --
    Find assessor info on the county website

    Neighborhood: 29678

    Nearby schools

    GreatSchools rating
    Schools provided by the listing agent
    • Elementary: Blue Ridge Elementary
    • Middle: Seneca Middle
    • High: Seneca High

    Source: WUMLS. This data may not be complete. We recommend contacting the local school district to confirm school assignments for this home.

    Get a cash offer in 3 minutes
    Find out how much your home could sell for in as little as 3 minutes with a no-obligation cash offer.
    Estimated market value
    $317,100
    Get a cash offer in 3 minutes
    Find out how much your home could sell for in as little as 3 minutes with a no-obligation cash offer.
    Estimated market value
    $317,100