Skip main navigation
Closed
  • Price Unknown

    400 Split Oak Dr, Pflugerville, TX 78660

    3beds
    1,844sqft
    Single Family Residence
    Built in 1993
    10,402.13 Square Feet Lot
    $375,900 Zestimate®
    $--/sqft
    $2,174 Estimated rent

    Home value

    $375,900

    $357,000 - $395,000

    $2,174/mo

    Zestimate® history
    Loading
    Loading...

    Owner options

    List your home for rent

    $2,174/mo

    Rent Zestimate®

    Find your next renter with Zillow Rental Manager. Plus, with online applications, you can quickly screen prospective tenants – for free.

    Learn more

    $2,174/mo

    Rent Zestimate®

    Refinance and save

    Refinancing to a lower rate could help reduce your monthly payments and save thousands over the life of the loan.

    See today's rates

    Explore your selling options

    Work with a Zillow partner agent

    Leverage their expertise and Zillow's premium Showcase listings to get your home seen by more buyers.

    Get started

    List with your own agent

    Get your home in front of millions of buyers by listing it on Zillow.

    Learn how to do it

    Sell it yourself

    Take full control of how buyers see your home on Zillow by listing For Sale by Owner (FSBO).

    List your home

    What's special

    Wraparound porchAustin white limestoneNew appliancesExpanded outdoor livingFreshly painted neutral wallsNew mirrorsAbundance of natural light
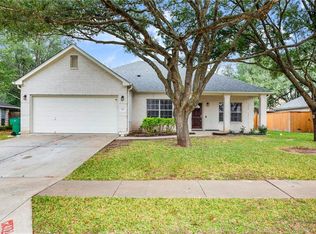
    Welcome to your next chapter in the heart of Pflugerville—where space, character, and lifestyle come together in all the right ways. Perfectly positioned on a prime corner lot in a highly sought-after non-HOA community, this property offers the kind of space, lexibility and remodel features. Freshly painted cabinets with new hardware. Beautiful granite countertops, new appliances, a built-in pantry, and the perfect flow into the eat-in dining room or second living space. New luxury vinyl flooring upstairs with wood flooring throughout the downstairs, freshly painted neutral walls, new ceiling fans, updated bathrooms with new fixtures, new mirrors, and accent shiplap wall. From the moment you arrive, you’re greeted by towering mature trees and a charming wrap around covered porch—the kind of front porch that practically begs for quiet morning coffee, evening wine, and slow Texas sunsets. Step into the abundance of natural light, vaulted ceilings and a layout designed with the primary bedroom on the main level, wall accented by white stone in the living room and with french doors leading into the patio. Full sprinkler system, gutters and side garage entry and don't forget to see all the built in cabinetry for your next workshop in the garage! But the real magic happens out back. Enjoy your own private retreat with a spacious backyard paired with an expanded covered patio Location seals the deal. You’re right in the center of Pflugerville living—just 5 minutes to Walmart, HEB, and a short drive to Costco, retail shopping, hospital, dining, all the parks, and major employers, with easy access to toll roads for a 20-minute or less commute into Austin and beyond. The airport is only a short drive! It’s that ideal blend of small-town charm with big-city conveniences. Homes like this—wraparound porch, Austin white limestone, expanded outdoor living, corner lot, new updates, mature trees, and no HOA—don’t just hit the market… they catch attention!

    Zillow last checked:

    Listing updated:

    Listed by:

    Carrie Beamer 512-293-6195,

    Real Broker

    Bought with:

    NON-MEMBER AGENT TEAM, TREC #null

    Non Member Office

    , TREC #null

    Source: Central Texas MLS,MLS#: 613546MLS LogoOriginating MLS: Williamson County Association of REALTORS

    Facts & features

    Interior

    Bedrooms & bathrooms
    • Bedrooms: 3
    • Bathrooms: 3
    • Full bathrooms: 2
    • 1/2 bathrooms: 1
    Primary bedroom
    • Level: Main
    Laundry
    • Level: Main
    Heating
    • Central
    Cooling
    • Central Air
    Appliances
    • Included: Dryer, Dishwasher, Gas Cooktop, Disposal, Gas Range, Gas Water Heater, Microwave, Oven, Water Softener Owned, Some Gas Appliances, Cooktop
    • Laundry: Washer Hookup, Gas Dryer Hookup, In Garage, Main Level
    Features
    • Attic, Ceiling Fan(s), Carbon Monoxide Detector, Dining Area, Separate/Formal Dining Room, Double Vanity, Eat-in Kitchen, Garden Tub/Roman Tub, High Ceilings, Primary Downstairs, Living/Dining Room, Multiple Living Areas, Main Level Primary, Open Floorplan, Pull Down Attic Stairs, Split Bedrooms, Storage, Separate Shower, Vaulted Ceiling(s), Walk-In Closet(s), Window Treatments
    • Flooring: Hardwood, Luxury Vinyl Plank, Tile, Vinyl, Wood, Carpet Free
    • Windows: Window Treatments
    • Attic: Access Only,Pull Down Stairs,Partially Floored
    • Number of fireplaces: 1
    • Fireplace features: Family Room, Gas Log, Living Room
    Interior area
    • Total interior livable area: 1,844 sqft

    Property

    Parking
    • Total spaces: 1
    • Parking features: Attached, Garage, Garage Door Opener, Garage Faces Side, Driveway Level
    • Attached garage spaces: 1
    • Has uncovered spaces: Yes
    Accessibility
    • Accessibility features: Level Lot
    Features
    • Levels: Two
    • Stories: 2
    • Patio & porch: Covered, Patio, Porch
    • Exterior features: Covered Patio, Porch, Private Yard, Rain Gutters, Storage
    • Pool features: None
    • Fencing: Back Yard,Picket,Privacy,Wood
    • Has view: Yes
    • View description: None
    • Body of water: None
    Lot
    • Size: 10,402 sqft
    • Residential vegetation: Heavily Wooded
    Details
    • Additional structures: Storage, Workshop
    • Parcel number: 277773

    Construction

    Type & style
    • Home type: SingleFamily
    • Architectural style: Traditional
    • Property subtype: Single Family Residence
    Materials
    • HardiPlank Type, Masonry
    • Foundation: Slab
    • Roof: Composition,Shingle
    Condition
    • Resale
    • Year built: 1993

    Utilities & green energy

    • Sewer: Public Sewer
    • Utilities for property: Electricity Available, Natural Gas Available

    Community & neighborhood

    Community
    • Community features: Trails/Paths, Curbs, Street Lights, Sidewalks
    Location
    • Region: Pflugerville
    • Subdivision: Saxony

    Other

    Other facts
    • Listing agreement: Exclusive Right To Sell
    • Listing terms: Cash,Conventional,FHA,VA Loan
    • Road surface type: Asphalt, Paved

    Price history

    DateEventPrice
    7/10/2026Pending sale$379,500$206/sqft
    Source: Central Texas MLS #613546 Report a problem
    7/9/2026Sold--
    Source: Central Texas MLS #613546 Report a problem
    6/20/2026Contingent$379,500$206/sqft
    Source: Central Texas MLS #613546 Report a problem
    6/15/2026Price change$379,500-2.7%$206/sqft
    Source: Central Texas MLS #613546 Report a problem
    5/19/2026Listed for sale$389,900$211/sqft
    Source: Unlock MLS #1513704 Report a problem

    Public tax history

    YearProperty taxesTax assessment
    2025$2,831 +12.6%$376,902 +10%
    2024$2,514 +16.9%$342,638 +10%
    2023$2,150 -20.5%$311,489 +10%
    2022$2,705 $283,172 +10%
    2021-- $257,429 +10%
    2020$2,565 -0.5%$234,026
    2019$2,578 +4.9%$234,026 +1.4%
    2018$2,457 $230,857 +9.3%
    2017$2,457 +8.5%$211,229 +10%
    2016$2,263 $192,026 +10%
    2015$2,263 $174,569 +4.5%
    2014$2,263 $167,031 +10%
    2013-- $151,846 +1.3%
    2012-- $149,926 -1.1%
    2011-- $151,632 -1.9%
    2010-- $154,530 -0.9%
    2009-- $155,980 -1.1%
    2008-- $157,687 +8.8%
    2007-- $144,998 -9.7%
    2006-- $160,538 +10%
    2005-- $145,944 -5%
    2002$2,448 $153,660

    Find assessor info on the county website

    Neighborhood: Saxony

    Nearby schools

    GreatSchools rating
    Schools provided by the listing agent
    • Elementary: Brookhollow Elementary School
    • Middle: Park Crest Middle School
    • High: Pflugerville High School
    • District: Pflugerville ISD

    Source: Central Texas MLS. This data may not be complete. We recommend contacting the local school district to confirm school assignments for this home.

    Get a cash offer in 3 minutes
    Find out how much your home could sell for in as little as 3 minutes with a no-obligation cash offer.
    Estimated market value
    $375,900
    Get a cash offer in 3 minutes
    Find out how much your home could sell for in as little as 3 minutes with a no-obligation cash offer.
    Estimated market value
    $375,900