With some TLC, this property offers great potential to be your family's new quiet and peaceful home. There's lots of room and closet space in this 4 bedroom, 2 bath home sitting on nearly .58 acres in the borough of Martinsburg. There is a 2-car detached garage with a concrete driveway. There is also a 22'x36' concrete block storage-garage building with three rooms on the second floor. Did I mention the great location? This property is less than a block from the Martinsburg Elementary School and a block away from Memorial Park that offers swimming, skating, bowling, a library, and so much more. This gentle sloping lot provides a spring-fed hose connection, public water and public sewer, a grape arbor, vinyl fence for a garden area, a large private yard, and a brick patio. In addition, there's a covered front porch, new metal roof (3-4 years old), and a whole house Generac generator system. There is a 200 amp. electrical panel, natural gas to fire the hot water furnace, and has covered radiant heaters. The house has a spacious walkup unfinished attic, laundry on the main floor, bonus room with many closets, a den with free-standing wood burner, large living room, oak kitchen cabinets, insulated windows, and a water softener. Need I say more? This home has been professionally cleaned and is ready to move into! Call me today to schedule a showing soon! Don't miss this opportunity to end up in a great location! Buyer please verify taxes, lot size, and room dimensions.
Sold for $209,900
Zestimate®
$209,900
400 Spring St, Martinsburg, PA 16662
4beds
1,780sqft
Single Family Residence
Built in 1900
0.58 Acres Lot
$209,900 Zestimate®
$118/sqft
$1,407 Estimated rent
Home value
$209,900
$199,000 - $220,000
$1,407/mo
Zestimate® history
Owner options
List your home for rent
$1,407/mo
Rent Zestimate®
Find your next renter with Zillow Rental Manager. Plus, with online applications, you can quickly screen prospective tenants – for free.
$1,407/mo
Rent Zestimate®
Refinance and save
$1,437/mo
Est. payment
Refinancing to a lower rate could help reduce your monthly payments and save thousands over the life of the loan.
$1,437/mo
Est. payment
Explore your selling options
Work with a Zillow partner agent
Leverage their expertise and Zillow's premium Showcase listings to get your home seen by more buyers.
Get startedList with your own agent
Get your home in front of millions of buyers by listing it on Zillow.
Learn how to do itSell it yourself
Take full control of how buyers see your home on Zillow by listing For Sale by Owner (FSBO).
List your homeWhat's special
Spacious walkup unfinished atticInsulated windowsLarge private yardCovered front porchBrick patioGrape arborWater softener
Zillow last checked:
Listing updated:
Listed by:
Rodney Weyant 814-932-5788,
Colony Realty Group, Ltd
Bought with:
Rodney Weyant, RS329913
Colony Realty Group, Ltd
Source: AHAR,MLS#: 80919
Facts & features
Interior
Bedrooms & bathrooms
- Bedrooms: 4
- Bathrooms: 2
- Full bathrooms: 2
Primary bedroom
- Description: Carpet
- Level: Second
- Area: 151.92 Square Feet
- Dimensions: 14.58 x 10.42
Bedroom 2
- Description: Carpet
- Level: Second
- Area: 102 Square Feet
- Dimensions: 12 x 8.5
Bedroom 3
- Description: Carpet
- Level: Second
- Area: 97.43 Square Feet
- Dimensions: 10.17 x 9.58
Bedroom 4
- Description: Carpet
- Level: Second
- Area: 94.89 Square Feet
- Dimensions: 10.17 x 9.33
Bathroom 1
- Description: Vinyl
- Level: Main
- Area: 40.9 Square Feet
- Dimensions: 7.33 x 5.58
Bathroom 2
- Description: Vinyl
- Level: Second
- Area: 26.73 Square Feet
- Dimensions: 5.17 x 5.17
Bonus room
- Description: Carpet
- Level: Main
- Area: 130 Square Feet
- Dimensions: 13 x 10
Den
- Description: Carpet
- Level: Main
- Area: 130.62 Square Feet
- Dimensions: 14 x 9.33
Dining room
- Description: Laminate
- Level: Main
- Area: 131.25 Square Feet
- Dimensions: 12.5 x 10.5
Kitchen
- Description: Vinyl
- Level: Main
- Area: 108.64 Square Feet
- Dimensions: 13.58 x 8
Laundry
- Description: Vinyl
- Level: Main
- Area: 30.14 Square Feet
- Dimensions: 5.83 x 5.17
Living room
- Description: Carpet
- Level: Main
- Area: 335.12 Square Feet
- Dimensions: 21.17 x 15.83
Heating
- Wood, Hot Water, Natural Gas
Cooling
- Window Unit(s)
Appliances
- Included: Dishwasher, Water Softener, Range, Microwave, Dryer, Disposal, Freezer, Refrigerator, Washer
Features
- Ceiling Fan(s), Pantry, Walk-In Closet(s)
- Flooring: Vinyl, Carpet, Laminate
- Windows: Insulated Windows
- Basement: Crawl Space,Unfinished,Partial
- Has fireplace: Yes
- Fireplace features: See Remarks
Interior area
- Total structure area: 1,780
- Total interior livable area: 1,780 sqft
- Finished area above ground: 1,780
Property
Parking
- Total spaces: 2
- Parking features: Concrete, Detached, Garage, Garage Door Opener
- Garage spaces: 2
Features
- Levels: Three Or More
- Patio & porch: Covered, Patio, Porch
- Exterior features: Lighting, Private Yard, Rain Gutters
- Pool features: None
- Fencing: See Remarks
Lot
- Size: 0.58 Acres
- Features: Gentle Sloping, Year Round Access
Details
- Additional structures: Garage(s), Workshop, See Remarks
- Parcel number: 15.0005..121.01000
- Special conditions: Standard
- Other equipment: Dehumidifier, Generator
Construction
Type & style
- Home type: SingleFamily
- Architectural style: Traditional
- Property subtype: Single Family Residence
Materials
- Frame
- Foundation: Block, Concrete Perimeter, Stone
- Roof: Metal
Condition
- Year built: 1900
Utilities & green energy
- Sewer: Public Sewer
- Water: Public
- Utilities for property: Cable Available, Electricity Connected, Sewer Connected
Community & HOA
Community
- Subdivision: None
HOA
- Has HOA: No
Location
- Region: Martinsburg
Financial & listing details
- Price per square foot: $118/sqft
- Annual tax amount: $2,872
- Date on market: 8/10/2026
- Listing terms: Cash,Conventional,FHA,PHFA,Rural Housing,VA Loan
- Inclusions: washer, dryer, refrigerator, range, dishwasher, microwave, freezer, dehumidifier, window air conditioners (2).
Price history
| Date | Event | Price |
|---|---|---|
| 9/25/2026 | Sold | $209,900$118/sqft |
Source:  AHAR #80919 Report a problem AHAR #80919 Report a problem | ||
| 8/21/2026 | Pending sale | $209,900$118/sqft |
Source: AHAR #80919 Report a problem | ||
| 8/10/2026 | Listed for sale | $209,900$118/sqft |
Source: AHAR #80919 Report a problem | ||
Public tax history
Tax history is unavailable.
Neighborhood: 16662
Nearby homes
- $209,900-- bd-- ba-- sqft316 Spring St, Martinsburg, PA 16662Sold
- $17,500-- bd-- ba-- sqft314 Spring St, Martinsburg, PA 16662Off Market
- $245,700-- bd-- ba-- sqft404 Spring St, Martinsburg, PA 16662Off Market
- $343,5003 bd3 ba3.2k sqft405 S Walnut St, Martinsburg, PA 16662Off Market
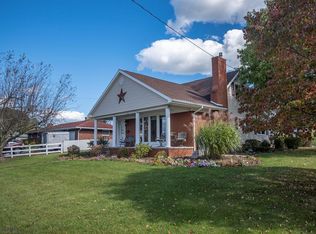
- $162,0002 bd1 ba1.4k sqft407 Spring St, Martinsburg, PA 16662Sold
- $201,000-- bd-- ba-- sqft314 Spring St, Martinsburg, PA 16662Off Market
- $17,500-- bd-- ba-- sqft314 Spring St, Martinsburg, PA 16662Off Market
- $223,400-- bd-- ba-- sqft403 S Walnut St, Martinsburg, PA 16662Off Market
Nearby schools
GreatSchools rating
- 4/10Martinsburg El SchoolGrades: 3-5Distance: 0.1 mi
- 4/10Spring Cove Middle SchoolGrades: 6-8Distance: 3.8 mi
- 7/10Central High SchoolGrades: 9-12Distance: 1.1 mi


Get pre-qualified for a loan
At Zillow Home Loans, we can pre-qualify you in as little as 5 minutes with no impact to your credit score.An equal housing lender. NMLS #10287.
- Pennsylvania
- Blair County
- Martinsburg
- 16662
- 400 Spring St
