Beautifully positioned within one of Franklin’s most desirable gated communities, this exceptional residence offers nearly 4,000 square feet of thoughtfully curated living space designed for both comfort and sophistication.
With 5 spacious bedrooms, 3.5 bathrooms, and an expansive bonus room, the home provides the perfect balance of everyday livability and effortless entertaining. Every detail has been carefully considered, with an emphasis on organization and ease—most notably, the extraordinary 200+ square foot primary closet that lives more like a private dressing retreat.
The inviting living room centers around a warm fireplace, creating an ideal setting for relaxed evenings at home. The kitchen is equally impressive—an entertainer’s dream—featuring a large island, gas cooktop, and generous prep space. Enjoy casual meals in the sunlit breakfast area or gather in the picturesque dining room overlooking rolling hills.
Step outside to a newly built deck surrounded by updated landscaping and mature trees, offering a peaceful, private backdrop for entertaining, grilling, or simply unwinding in your own outdoor sanctuary.
Additional highlights include a fully finished 3-car garage with executive-level parking and a 220V outlet ready for EV charging, along with a newly encapsulated crawl space for added efficiency and peace of mind.
Extensively updated and truly move-in ready, the home features a new roof, fresh interior and exterior paint, updated bathrooms, all new door hardware, new carpet, and a tankless water heater—among other thoughtful improvements.
Residents of The Reserve in Fieldstone Farms enjoy an exceptional lifestyle with access to two community pools, fitness facilities, a clubhouse, five parks, a dedicated dog park, and tennis and pickleball courts.
This is a rare opportunity to own a refined, turnkey home in one of Franklin’s most sought-after gated communities.
Closed
$1,320,000
400 Stafford Clos, Franklin, TN 37069
5beds
3,905sqft
Single Family Residence, Residential
Built in 1999
0.47 Acres Lot
$1,320,200 Zestimate®
$338/sqft
$6,266 Estimated rent
Home value
$1,320,200
$1.25M - $1.39M
$6,266/mo
Zestimate® history
Owner options
List your home for rent
$6,266/mo
Rent Zestimate®
Find your next renter with Zillow Rental Manager. Plus, with online applications, you can quickly screen prospective tenants – for free.
$6,266/mo
Rent Zestimate®
Refinance and save
$7,696/mo
Est. payment
Refinancing to a lower rate could help reduce your monthly payments and save thousands over the life of the loan.
$7,696/mo
Est. payment
Explore your selling options
Work with a Zillow partner agent
Leverage their expertise and Zillow's premium Showcase listings to get your home seen by more buyers.
Get startedList with your own agent
Get your home in front of millions of buyers by listing it on Zillow.
Learn how to do itSell it yourself
Take full control of how buyers see your home on Zillow by listing For Sale by Owner (FSBO).
List your homeWhat's special
Zillow last checked:
Listing updated:
Listed by:
Mary Grace Gardner 615-506-4419,
Compass RE,
Kimberly Biddle 818-859-5756,
Compass RE
Bought with:
Tim Brantley, 361773
Compass Tennessee, LLC
Source: RealTracs MLS as distributed by MLS GRID,MLS#: 3191345
Facts & features
Interior
Bedrooms & bathrooms
- Bedrooms: 5
- Bathrooms: 4
- Full bathrooms: 3
- 1/2 bathrooms: 1
- Main level bedrooms: 1
Bedroom 1
- Features: Extra Large Closet
- Level: Extra Large Closet
- Area: 300 Square Feet
- Dimensions: 20x15
Bedroom 2
- Area: 121 Square Feet
- Dimensions: 11x11
Bedroom 3
- Area: 132 Square Feet
- Dimensions: 12x11
Bedroom 4
- Area: 143 Square Feet
- Dimensions: 11x13
Primary bathroom
- Features: Double Vanity
- Level: Double Vanity
Dining room
- Area: 156 Square Feet
- Dimensions: 13x12
Kitchen
- Area: 312 Square Feet
- Dimensions: 13x24
Living room
- Area: 306 Square Feet
- Dimensions: 18x17
Other
- Features: Office
- Level: Office
- Area: 143 Square Feet
- Dimensions: 13x11
Other
- Features: Bedroom 5
- Level: Bedroom 5
- Area: 156 Square Feet
- Dimensions: 12x13
Recreation room
- Area: 660 Square Feet
- Dimensions: 22x30
Heating
- Natural Gas
Cooling
- Central Air
Appliances
- Included: Built-In Gas Oven, Built-In Gas Range
- Laundry: Electric Dryer Hookup
Features
- Flooring: Carpet, Wood, Tile
- Basement: Crawl Space
- Number of fireplaces: 1
Interior area
- Total structure area: 3,905
- Total interior livable area: 3,905 sqft
- Finished area above ground: 3,905
Property
Parking
- Total spaces: 6
- Parking features: Garage Faces Side, Driveway
- Garage spaces: 3
- Uncovered spaces: 3
Features
- Levels: Two
- Stories: 2
- Patio & porch: Porch, Covered, Deck
- Pool features: Association
- Has view: Yes
- View description: Valley
Lot
- Size: 0.47 Acres
- Dimensions: 66 x 207
- Features: Cul-De-Sac
- Topography: Cul-De-Sac
Details
- Parcel number: 094052C A 00200 00008052C
- Special conditions: Standard
Construction
Type & style
- Home type: SingleFamily
- Property subtype: Single Family Residence, Residential
Materials
- Brick
Condition
- New construction: No
- Year built: 1999
Utilities & green energy
- Sewer: Public Sewer
- Water: Public
- Utilities for property: Natural Gas Available, Water Available
Community & HOA
Community
- Subdivision: Fieldstone Farms Sec V
HOA
- Has HOA: Yes
- Amenities included: Clubhouse, Fitness Center, Gated, Park, Pickleball Court(s), Playground, Pool, Sidewalks, Tennis Court(s)
- Services included: Maintenance Grounds, Recreation Facilities, Trash
- HOA fee: $120 monthly
Location
- Region: Franklin
Financial & listing details
- Price per square foot: $338/sqft
- Tax assessed value: $1,012,200
- Annual tax amount: $3,963
- Date on market: 5/6/2026
Price history
| Date | Event | Price |
|---|---|---|
| 6/8/2026 | Sold | $1,320,000-3.6%$338/sqft |
Source:  RealTracs MLS as distributed by MLS GRID #3191345 Report a problem RealTracs MLS as distributed by MLS GRID #3191345 Report a problem | ||
| 5/12/2026 | Contingent | $1,370,000$351/sqft |
Source: RealTracs MLS as distributed by MLS GRID #3191345 Report a problem | ||
| 5/8/2026 | Listed for sale | $1,370,000-0.4%$351/sqft |
Source: RealTracs MLS as distributed by MLS GRID #3191345 Report a problem | ||
| 4/16/2026 | Listing removed | $1,375,000$352/sqft |
Source: RealTracs MLS as distributed by MLS GRID #3136001 Report a problem | ||
| 4/10/2026 | Price change | $1,375,000-1.7%$352/sqft |
Source: RealTracs MLS as distributed by MLS GRID #3136001 Report a problem | ||
| 2/28/2026 | Listed for sale | $1,399,000+49.2%$358/sqft |
Source: RealTracs MLS as distributed by MLS GRID #3136001 Report a problem | ||
| 12/5/2022 | Sold | $937,500-1.8%$240/sqft |
Source: RealTracs MLS as distributed by MLS GRID #2438406 Report a problem | ||
| 11/21/2022 | Pending sale | $955,000$245/sqft |
Source: RealTracs MLS as distributed by MLS GRID #2438406 Report a problem | ||
| 11/7/2022 | Contingent | $955,000$245/sqft |
Source: RealTracs MLS as distributed by MLS GRID #2438406 Report a problem | ||
| 10/20/2022 | Price change | $955,000-2.1%$245/sqft |
Source: RealTracs MLS as distributed by MLS GRID #2438406 Report a problem | ||
| 9/22/2022 | Price change | $975,900-2.4%$250/sqft |
Source: RealTracs MLS as distributed by MLS GRID #2438406 Report a problem | ||
| 9/13/2022 | Listed for sale | $999,900$256/sqft |
Source: RealTracs MLS as distributed by MLS GRID #2438406 Report a problem | ||
| 9/8/2022 | Listing removed | -- |
Source: RealTracs MLS as distributed by MLS GRID #2412695 Report a problem | ||
| 7/22/2022 | Listed for sale | $999,900$256/sqft |
Source: RealTracs MLS as distributed by MLS GRID #2412695 Report a problem | ||
Public tax history
| Year | Property taxes | Tax assessment |
|---|---|---|
| 2025 | $3,963 +15.7% | $253,050 +59.3% |
| 2024 | $3,425 | $158,825 |
| 2023 | $3,425 | $158,825 |
| 2022 | $3,425 | $158,825 |
| 2021 | $3,425 +4.2% | $158,825 +24.5% |
| 2020 | $3,288 | $127,525 |
| 2019 | $3,288 +2.8% | $127,525 |
| 2018 | $3,198 | $127,525 |
| 2017 | $3,198 | $127,525 |
| 2016 | -- | $127,525 +25.7% |
| 2015 | -- | $101,475 |
| 2014 | -- | $101,475 |
| 2013 | -- | $101,475 |
| 2012 | -- | $101,475 |
| 2011 | -- | $101,475 -5.8% |
| 2007 | $2,837 | $107,716 |
| 2006 | $2,837 -29.9% | $107,716 +10.1% |
| 2005 | $4,049 +26.6% | $97,799 |
| 2004 | $3,198 | $97,799 |
| 2002 | $3,198 | $97,799 |
| 2001 | -- | $97,799 -75% |
| 2000 | -- | $391,197 |
Find assessor info on the county website
Neighborhood: Berrys Chapel
Nearby homes
- $1,320,0005 bd3 ba3.9k sqft400 Stafford Close, Franklin, TN 37069Sold
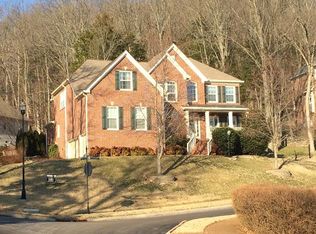
- $2,328,200-- bd6 ba5.4k sqft251 Halberton Dr, Franklin, TN 37069Off Market
- $1,129,4005 bd4 ba3k sqft401 Stafford Close, Franklin, TN 37069Off Market
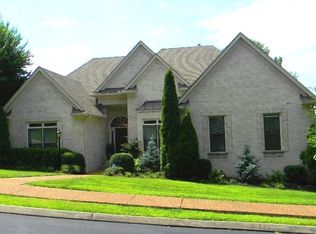
- $1,578,700-- bd4 ba6.1k sqft401 Stafford Clos, Franklin, TN 37069Off Market
- $1,750,0005 bd5 ba5.9k sqft402 Stafford Clos, Franklin, TN 37069Sold
- $2,118,5005 bd5 ba5.9k sqft402 Stafford Close, Franklin, TN 37069Off Market
- $1,187,4004 bd4 ba3.7k sqft248 Halberton Dr, Franklin, TN 37069Off Market
- $1,770,6005 bd5 ba5.1k sqft403 Stafford Close, Franklin, TN 37069Off Market
Nearby schools
GreatSchools rating
- 7/10Walnut Grove Elementary SchoolGrades: K-5Distance: 1.4 mi
- 8/10Grassland Middle SchoolGrades: 6-8Distance: 3 mi
- 10/10Franklin High SchoolGrades: 9-12Distance: 1.9 mi
Schools provided by the listing agent
- Elementary: Walnut Grove Elementary
- Middle: Grassland Middle School
- High: Franklin High School
Source: RealTracs MLS as distributed by MLS GRID. This data may not be complete. We recommend contacting the local school district to confirm school assignments for this home.
Get a cash offer in 3 minutes
Find out how much your home could sell for in as little as 3 minutes with a no-obligation cash offer.
Estimated market value
$1,320,200
Get a cash offer in 3 minutes
Find out how much your home could sell for in as little as 3 minutes with a no-obligation cash offer.
Estimated market value
$1,320,200
- Tennessee
- Williamson County
- Franklin
- 37069
- Berrys Chapel
- 400 Stafford Clos
Nearby cities
Nearby neighborhoods
Nearby zip codes
Other Franklin Topics
