Welcome to Jacksonville's hottest new community, Stateside. Located off Gum Branch Road behind Stateside Elementary School. All new construction by Onslow County's most trusted & preferred Builder featured in Builder 100/ Top 200 Home Builders in the country. Stateside is 16 miles to Camp Lejeune, 12 miles to New River Air Station & minutes to area schools & shopping. Upcoming community amenities will include clubhouse area & community pool. Welcome to the Laura D, total 5 bedrooms & 4.5 bathrooms. Main level master & second floor master. Approx. 3053 heated square feet. The quaint front porch awaits your hanging baskets. Enter through the impressive 2-stoyer foyer. Formal dining room as you walk in & a kitchen that any cook would love. Featuring flat panel, staggered cabinets, an island & stainless-steel appliances to include a smooth top range, dishwasher & built-in microwave. Enjoy your morning coffee in the breakfast nook. The spacious family room, approx. 22x15 features a ceiling fan and a fireplace with a custom mantel. First floor master suite with a walk-in closet & a master bathroom that is perfect for guest. The main master suite is upstairs, approx. 19x15 with additional sitting area, walk-in closet, ceiling fan & a luxurious master bathroom featuring separate vanities with cultured marble countertops, full view mirrors, ceramic tile floors, separate shower & soaking tub. Bedrooms 3, 4 & 5 all have walk-in closets. Upstairs laundry room. 2-car garage & a covered back porch. NOTE: Floor plan renderings are similar and solely representational. Measurements, elevations, and specs may vary in final construction. Limited selections for buyer to choose. Call L/A to verify.
Sold for $422,000
$422,000
400 Stanly Lane, Jacksonville, NC 28546
5beds
3,098sqft
Single Family Residence
Built in 2024
0.3 Acres Lot
$445,400 Zestimate®
$136/sqft
$2,808 Estimated rent
Home value
$445,400
$423,000 - $468,000
$2,808/mo
Zestimate® history
Owner options
List your home for rent
$2,808/mo
Rent Zestimate®
Find your next renter with Zillow Rental Manager. Plus, with online applications, you can quickly screen prospective tenants – for free.
$2,808/mo
Rent Zestimate®
Refinance and save
$2,922/mo
Est. payment
Refinancing to a lower rate could help reduce your monthly payments and save thousands over the life of the loan.
$2,922/mo
Est. payment
Explore your selling options
Work with a Zillow partner agent
Leverage their expertise and Zillow's premium Showcase listings to get your home seen by more buyers.
Get startedList with your own agent
Get your home in front of millions of buyers by listing it on Zillow.
Learn how to do itSell it yourself
Take full control of how buyers see your home on Zillow by listing For Sale by Owner (FSBO).
List your homeWhat's special
Zillow last checked:
Listing updated:
Listed by:
Terri Alphin Smith & Co. 910-358-1128,
Coldwell Banker Sea Coast Advantage - Jacksonville
Bought with:
A Non Member
A Non Member
Source: Hive MLS,MLS#: 100400380 Originating MLS: Jacksonville Board of Realtors
Originating MLS: Jacksonville Board of RealtorsFacts & features
Interior
Bedrooms & bathrooms
- Bedrooms: 5
- Bathrooms: 5
- Full bathrooms: 4
- 1/2 bathrooms: 1
Rooms
- Room types: Dining Room
Primary bedroom
- Level: Non Primary Living Area
Dining room
- Features: Formal
Heating
- Heat Pump, Electric
Cooling
- Central Air
Appliances
- Included: Electric Oven, Built-In Microwave, Dishwasher
- Laundry: Laundry Room
Features
- Walk-in Closet(s), Tray Ceiling(s), Kitchen Island, Ceiling Fan(s), Walk-In Closet(s)
Interior area
- Total structure area: 3,098
- Total interior livable area: 3,098 sqft
Property
Parking
- Total spaces: 2
- Parking features: Paved
- Attached garage spaces: 2
Features
- Levels: Two
- Stories: 2
- Patio & porch: Covered, Patio, Porch
- Fencing: None
Lot
- Size: 0.3 Acres
- Dimensions: 130 x 87 x 150 x 67 x 31
Details
- Parcel number: 62b310
- Zoning: R-8M
- Special conditions: Standard
Construction
Type & style
- Home type: SingleFamily
- Property subtype: Single Family Residence
Materials
- Vinyl Siding, Wood Frame
- Foundation: Slab
- Roof: Shingle
Condition
- New construction: Yes
- Year built: 2024
Utilities & green energy
- Water: Public
- Utilities for property: Water Available
Community & HOA
Community
- Security: Smoke Detector(s)
- Subdivision: Stateside
HOA
- Has HOA: Yes
- Amenities included: Clubhouse, Pool, Maintenance Common Areas
- HOA fee: $375 annually
- HOA name: Stateside HOA
Location
- Region: Jacksonville
Financial & listing details
- Price per square foot: $136/sqft
- Tax assessed value: $60,000
- Annual tax amount: $2,231
- Date on market: 8/17/2023
- Cumulative days on market: 1 day
- Listing agreement: Exclusive Right To Sell
- Listing terms: Cash,Conventional,FHA,VA Loan
Price history
| Date | Event | Price |
|---|---|---|
| 4/4/2025 | Listing removed | $2,700$1/sqft |
Source: Zillow Rentals Report a problem | ||
| 3/25/2025 | Listed for rent | $2,700$1/sqft |
Source: Zillow Rentals Report a problem | ||
| 2/12/2024 | Sold | $422,000+1.7%$136/sqft |
Source:  Hive MLS #100400380 Report a problem Hive MLS #100400380 Report a problem | ||
| 8/17/2023 | Pending sale | $415,000$134/sqft |
Source: Hive MLS #100400380 Report a problem | ||
Public tax history
| Year | Property taxes | Tax assessment |
|---|---|---|
| 2025 | $2,231 +61.1% | $340,752 |
| 2024 | $1,385 | $340,752 |
| 2023 | -- | -- |
Find assessor info on the county website
Neighborhood: 28546
Nearby homes
- $299,0003 bd2 ba1.5k sqft801 Gemini Ct, Jacksonville, NC 28546Sold

- $365,0003 bd3 ba2.2k sqft366 Water Wagon Trl, Jacksonville, NC 28546Sold
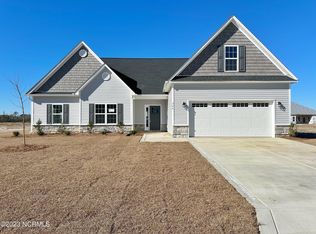
- $308,0003 bd3 ba1.7k sqft802 Gemini Ct, Jacksonville, NC 28546Sold
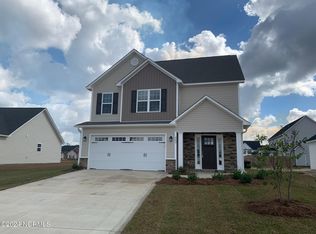
- $492,0005 bd4 ba3.8k sqft318 Water Wagon Trl, Jacksonville, NC 28546Sold

- $431,0005 bd5 ba3k sqft368 Water Wagon Trl, Jacksonville, NC 28546New Construction
- $349,0004 bd3 ba2.1k sqft561 Appalachian Trl N, Jacksonville, NC 28546Sold
- $396,0004 bd3 ba2.6k sqft364 Water Wagon Trl, Jacksonville, NC 28546Sold
- $399,0005 bd4 ba2.9k sqft370 Water Wagon Trl, Jacksonville, NC 28546Sold
Nearby schools
GreatSchools rating
- 7/10Stateside ElementaryGrades: K-5Distance: 1.2 mi
- 4/10Trexler MiddleGrades: 6-8Distance: 3.7 mi
- 5/10Richlands HighGrades: 9-12Distance: 3.7 mi
Get a cash offer in 3 minutes
Find out how much your home could sell for in as little as 3 minutes with a no-obligation cash offer.
Estimated market value
$445,400
Get a cash offer in 3 minutes
Find out how much your home could sell for in as little as 3 minutes with a no-obligation cash offer.
Estimated market value
$445,400
- North Carolina
- Onslow County
- Jacksonville
- 28546
- 400 Stanly Lane
Nearby cities
Nearby zip codes
Other Jacksonville Topics
