Skip main navigation
Sold for $510,000
  • $510,000

    400 Stewart Ave, Arnold, MD 21012

    3beds
    1,756sqft
    Single Family Residence
    Built in 1960
    0.35 Acres Lot
    $554,800 Zestimate®
    $290/sqft
    $3,319 Estimated rent

    Home value

    $554,800

    $527,000 - $583,000

    $3,319/mo

    Zestimate® history
    Loading
    Loading...

    Owner options

    List your home for rent

    $3,319/mo

    Rent Zestimate®

    Find your next renter with Zillow Rental Manager. Plus, with online applications, you can quickly screen prospective tenants – for free.

    Learn more

    $3,319/mo

    Rent Zestimate®

    Refinance and save

    $3,102/mo

    Est. payment

    Refinancing to a lower rate could help reduce your monthly payments and save thousands over the life of the loan.

    See today's rates

    $3,102/mo

    Est. payment

    Explore your selling options

    Work with a Zillow partner agent

    Leverage their expertise and Zillow's premium Showcase listings to get your home seen by more buyers.

    Get started

    List with your own agent

    Get your home in front of millions of buyers by listing it on Zillow.

    Learn how to do it

    Sell it yourself

    Take full control of how buyers see your home on Zillow by listing For Sale by Owner (FSBO).

    List your home

    What's special

    Home officeDowntown annapolisAdditional living spaceFlat backyardBackyard oasisHeart of arnoldUpdated vanity
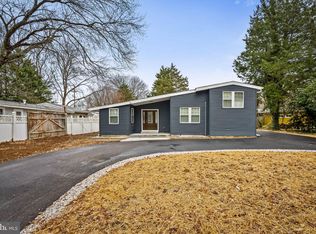
    What a little stunner! 3 bedroom, 1.5 bath modern contemporary in the heart of Arnold! Wonderful open concept with soaring ceilings and flooded with natural light. Front entryway welcomes you into the living/ dining and kitchen area. Ideal for entertaining and everyday living! Smartly designed kitchen with 42” cabinets, stainless steel appliances, gas stove, granite countertops and beautiful bay window. Living space flows through to the backyard oasis! Oversized covered porch is the perfect place to grill, enjoy dining al fresco and relax in the beautiful hot tub! With over 1/3 of an acre, this fully fenced, flat backyard is a true gem! Sizable main level primary bedroom with large walk-in closet and vaulted ceiling. Upper level contains 2 additional bedrooms and updated full bathroom complete with quality tilework and updated vanity. Lower level contains additional living space perfect for a home office, play area, or gym, a half bathroom, laundry and storage. Updates galore! Upper level hardwood floors refinished, freshly painted throughout, new lighting, ceiling texture removed, half bath remodeled and storage added! Just steps from Fernbrook’s marina and picnic area and a pleasant stroll to The Pointe restaurant, this is truly living the Chesapeake lifestyle! No front foot fee or covenants/ restrictions but for $100/ year you can join the voluntary Mago Vista Park and keep your boat, canoe or kayak there. Broadneck schools, dining, major commuter routes and downtown Annapolis just minutes away. Call to schedule your showing and make it home today!

    Zillow last checked:

    Listing updated:

    Listed by:

    O'Mara Dunnigan 701-200-4240,

    Keller Williams Flagship

    Bought with:

    Janice O'Donnell, 653245

    Chaney Homes, LLC

    Source: Bright MLS,MLS#: MDAA2079926MLS Logo

    Facts & features

    Interior

    Bedrooms & bathrooms
    • Bedrooms: 3
    • Bathrooms: 2
    • Full bathrooms: 1
    • 1/2 bathrooms: 1
    • Main level bedrooms: 1
    Basement
    • Area: 343
    Heating
    • Forced Air, Natural Gas
    Cooling
    • Central Air, Natural Gas
    Appliances
    • Included: Microwave, Dryer, Dishwasher, Exhaust Fan, Extra Refrigerator/Freezer, ENERGY STAR Qualified Dishwasher, Ice Maker, Self Cleaning Oven, Oven/Range - Gas, Refrigerator, Cooktop, Washer, Water Heater, Gas Water Heater
    Features
    • Breakfast Area, Built-in Features, Ceiling Fan(s), Combination Dining/Living, Dining Area, Entry Level Bedroom, Family Room Off Kitchen, Open Floorplan, Kitchen - Gourmet, Kitchen Island, Pantry, Recessed Lighting, Upgraded Countertops, Walk-In Closet(s), 9'+ Ceilings, High Ceilings, Cathedral Ceiling(s), Vaulted Ceiling(s)
    • Flooring: Wood, Hardwood, Carpet
    • Doors: Storm Door(s)
    • Windows: ENERGY STAR Qualified Windows, Energy Efficient, Double Pane Windows, Insulated Windows, Low Emissivity Windows
    • Has basement: No
    • Has fireplace: No
    Interior area
    • Total structure area: 1,756
    • Total interior livable area: 1,756 sqft
    • Finished area above ground: 1,413
    • Finished area below ground: 343

    Property

    Parking
    • Parking features: Driveway, Off Street
    • Has uncovered spaces: Yes
    Accessibility
    • Accessibility features: Accessible Hallway(s), Accessible Entrance
    Features
    • Levels: Multi/Split,Three
    • Stories: 3
    • Patio & porch: Porch
    • Exterior features: Play Area, Play Equipment, Storage, Sidewalks, Tennis Court(s)
    • Pool features: None
    • Fencing: Back Yard,Partial
    • Has view: Yes
    • View description: Garden, Creek/Stream, Scenic Vista, Water
    • Has water view: Yes
    • Water view: Creek/Stream,Water
    • Waterfront features: Boat - Powered, Canoe/Kayak, Fishing Allowed, Personal Watercraft (PWC), Private Access, Swimming Allowed, Waterski/Wakeboard
    Lot
    • Size: 0.35 Acres
    • Features: Backs - Open Common Area, Level, No Thru Street, Premium, Rear Yard, SideYard(s), Sandy
    Details
    • Additional structures: Above Grade, Below Grade, Outbuilding
    • Parcel number: 020327034357750
    • Zoning: R5
    • Special conditions: Standard

    Construction

    Type & style
    • Home type: SingleFamily
    • Architectural style: Contemporary
    • Property subtype: Single Family Residence
    Materials
    • Block, Vinyl Siding
    • Foundation: Crawl Space
    • Roof: Asphalt
    Condition
    • Excellent,Very Good
    • New construction: No
    • Year built: 1960
    • Major remodel year: 2016

    Utilities & green energy

    • Electric: 200+ Amp Service
    • Sewer: Public Sewer
    • Water: Public
    • Utilities for property: Natural Gas Available, Cable Available

    Community & HOA

    Community
    • Subdivision: Fernbrook
    HOA
    • Has HOA: No
    • Amenities included: Boat Dock/Slip, Common Grounds, Non-Lake Recreational Area, Picnic Area, Pier/Dock
    • Services included: Pier/Dock Maintenance
    Location
    • Region: Arnold

    Financial & listing details

    • Price per square foot: $290/sqft
    • Tax assessed value: $366,067
    • Annual tax amount: $4,377
    • Date on market: 3/21/2024
    • Listing agreement: Exclusive Right To Sell
    • Listing terms: Cash,Contract,Conventional,FHA,VA Loan
    • Inclusions: Dishwasher, Fridge, Stove, Washer And Dryer
    • Exclusions: Electric Fireplaces
    • Ownership: Fee Simple

    Price history

    DateEventPrice
    5/9/2024Sold$510,000+5.2%$290/sqft
    Source: Bright MLS #MDAA2079926 Report a problem
    4/27/2024Pending sale$485,000$276/sqft
    Source: Bright MLS #MDAA2079926 Report a problem
    3/26/2024Contingent$485,000$276/sqft
    Source: Bright MLS #MDAA2079926 Report a problem
    3/21/2024Listed for sale$485,000+9%$276/sqft
    Source: Bright MLS #MDAA2079926 Report a problem
    4/5/2022Sold$445,000+6.1%$253/sqft
    Source: Bright MLS #MDAA2024436 Report a problem
    3/6/2022Pending sale$419,400+23.4%$239/sqft
    Source: RE/MAX International #MDAA2024436 Report a problem
    8/26/2016Sold$340,000-2.8%$194/sqft
    Source: Public Record Report a problem
    7/26/2016Pending sale$349,900$199/sqft
    Source: Home Towne Real Estate #AA9659191 Report a problem
    7/5/2016Price change$349,900-1.4%$199/sqft
    Source: Home Towne Real Estate #AA9659191 Report a problem
    5/23/2016Listed for sale$354,900+19.1%$202/sqft
    Source: Home Towne Real Estate #AA9659191 Report a problem
    9/5/2006Sold$298,000$170/sqft
    Source: Public Record Report a problem

    Public tax history

    YearProperty taxesTax assessment
    2025$4,831 +18.3%$398,033 +6.8%
    2024$4,082 +2.1%$372,800 +1.8%
    2023$3,997 +6.5%$366,067 +1.9%
    2022$3,755 +1.9%$359,333 +1.9%
    2021$3,685 +4.4%$352,600 +4.5%
    2020$3,530 +4.6%$337,433 -4.3%
    2019$3,374 +8.4%$352,600 +14.8%
    2018$3,114 +6.5%$307,100 +7.1%
    2017$2,923 $286,800 +7.6%
    2016-- $266,500 +8.2%
    2015-- $246,200 +0.5%
    2014-- $244,867 +0.5%
    2013-- $243,533 +0.6%
    2012-- $242,200
    2011-- $242,200
    2010-- $242,200 -34.4%
    2009-- $369,470 +16.4%
    2008-- $317,330 +19.7%
    2007-- $265,190 +24.5%
    2006-- $213,050 +15.9%
    2005-- $183,786 +18.9%
    2004-- $154,523 +23.4%
    2003-- $125,260 +3.1%
    2002-- $121,452 +3.2%
    2001-- $117,646
    Find assessor info on the county website

    Neighborhood: 21012

    Nearby schools

    GreatSchools rating
    Schools provided by the listing agent
    • Elementary: Belvedere
    • Middle: Severn River
    • High: Broadneck
    • District: Anne Arundel County Public Schools

    Source: Bright MLS. This data may not be complete. We recommend contacting the local school district to confirm school assignments for this home.

    Get a cash offer in 3 minutes
    Find out how much your home could sell for in as little as 3 minutes with a no-obligation cash offer.
    Estimated market value
    $554,800
    Get a cash offer in 3 minutes
    Find out how much your home could sell for in as little as 3 minutes with a no-obligation cash offer.
    Estimated market value
    $554,800