Picture this: You wake up to birdsong, coffee steam swirling on the covered porch, and a view that makes your morning routine feel like a five-star spa treatment. That's your reality in this 3-bedroom dream (Den/Family Rm could be converted to a 4th BR), nestled on a corner lot just begging for impromptu dance parties. Inside, it's pure kitchen confetti: brand new cabinets bursting with shiny gadgets, countertops begging for flour fights (we won't judge!), and a backsplash that would make Pinterest swoon. Bathrooms? Yep, they've been updated too and with water saving toilets to boot. Hardwood floors throughout add a touch of "fancy but still fun," and those plantation shutters? Let's just say they're the real MVPs for keeping the heat out and the cool vibes flowing. But wait, there's more! This house isn't just about chilling inside (though the cozy family room begs for movie marathons). Step outside and you've got a backyard that's basically its own theme park. Screened-in porch for breezy barbecues? Check. Pergola-covered patio for stargazing and s'mores nights? Double check. And let's not forget the expansive fenced-in yard - perfect for furry friends, impromptu frisbee tournaments, or just letting your inner child run wild.
Closed
$405,000
400 Stonewall Jackson Blvd, Staunton, VA 24401
3beds
1,703sqft
Single Family Residence
Built in 2012
9,583 Square Feet Lot
$427,700 Zestimate®
$238/sqft
$2,282 Estimated rent
Home value
$427,700
$406,000 - $449,000
$2,282/mo
Zestimate® history
Owner options
List your home for rent
$2,282/mo
Rent Zestimate®
Find your next renter with Zillow Rental Manager. Plus, with online applications, you can quickly screen prospective tenants – for free.
$2,282/mo
Rent Zestimate®
Refinance and save
$2,665/mo
Est. payment
Refinancing to a lower rate could help reduce your monthly payments and save thousands over the life of the loan.
$2,665/mo
Est. payment
Explore your selling options
Work with a Zillow partner agent
Leverage their expertise and Zillow's premium Showcase listings to get your home seen by more buyers.
Get startedList with your own agent
Get your home in front of millions of buyers by listing it on Zillow.
Learn how to do itSell it yourself
Take full control of how buyers see your home on Zillow by listing For Sale by Owner (FSBO).
List your homeWhat's special
Zillow last checked:
Listing updated:
Listed by:
AMY ARGENBRIGHT 540-448-4096,
RE/MAX ADVANTAGE-WAYNESBORO
Bought with:
Kimberly Hostetter, 0225218441
eXp Realty LLC
Source: CAAR,MLS#: 646376 Originating MLS: Greater Augusta Association of Realtors Inc
Originating MLS: Greater Augusta Association of Realtors IncFacts & features
Interior
Bedrooms & bathrooms
- Bedrooms: 3
- Bathrooms: 2
- Full bathrooms: 2
- Main level bathrooms: 2
- Main level bedrooms: 3
Rooms
- Room types: Bathroom, Bedroom, Den, Dining Room, Full Bath, Foyer, Kitchen, Living Room, Primary Bedroom
Primary bedroom
- Level: First
Bedroom
- Level: First
Bedroom
- Level: First
Primary bathroom
- Level: First
Bathroom
- Level: First
Den
- Level: First
Dining room
- Level: First
Foyer
- Level: First
Kitchen
- Level: First
Living room
- Level: First
Heating
- Forced Air, Heat Pump
Cooling
- Central Air
Appliances
- Included: Dishwasher, Electric Range, Microwave, Refrigerator
Features
- Primary Downstairs, Entrance Foyer
- Flooring: Carpet, Hardwood, Luxury Vinyl Plank
- Windows: Screens
- Basement: Crawl Space
- Has fireplace: Yes
- Fireplace features: Gas Log
Interior area
- Total structure area: 2,165
- Total interior livable area: 1,703 sqft
- Finished area above ground: 1,703
- Finished area below ground: 0
Property
Parking
- Total spaces: 2
- Parking features: Attached, Garage Faces Front, Garage
- Attached garage spaces: 2
Features
- Levels: One
- Stories: 1
- Patio & porch: Front Porch, Porch, Screened
- Exterior features: Fence, Porch
- Pool features: None
- Fencing: Partial
- Has view: Yes
- View description: Mountain(s), Residential
Lot
- Size: 9,583 Square Feet
- Features: Landscaped
Details
- Additional structures: Shed(s)
- Parcel number: 400
- Zoning description: R-4 Residential
Construction
Type & style
- Home type: SingleFamily
- Property subtype: Single Family Residence
Materials
- Blown-In Insulation, HardiPlank Type, Stick Built
- Foundation: Block
- Roof: Composition,Shingle
Condition
- New construction: No
- Year built: 2012
Utilities & green energy
- Sewer: Public Sewer
- Water: Public
- Utilities for property: Cable Available, Fiber Optic Available
Green energy
- Indoor air quality: Low VOC Paint/Materials
Community & HOA
Community
- Features: Sidewalks
- Security: Smoke Detector(s)
- Subdivision: OLDE SOUTH VILLAGE
HOA
- Has HOA: Yes
- Amenities included: None
- HOA fee: $310 annually
Location
- Region: Staunton
Financial & listing details
- Price per square foot: $238/sqft
- Tax assessed value: $372,800
- Annual tax amount: $3,133
- Date on market: 10/6/2023
- Cumulative days on market: 122 days
- Exclusions: Washer/Dryer. Propane Tank Does Not Convey With The Home; Please Have Buyer Line Up Propane Service Through Their Preferred Supplier...Thanks!
Price history
| Date | Event | Price |
|---|---|---|
| 3/14/2024 | Sold | $405,000$238/sqft |
Source:  CAAR #646376 Report a problem CAAR #646376 Report a problem | ||
| 2/5/2024 | Pending sale | $405,000-1.2%$238/sqft |
Source:  GASAOR #646376 Report a problem GASAOR #646376 Report a problem | ||
| 2/1/2024 | Price change | $409,900-3.6%$241/sqft |
Source: GASAOR #646376 Report a problem | ||
| 1/19/2024 | Price change | $425,000-2.3%$250/sqft |
Source: GASAOR #646376 Report a problem | ||
| 11/27/2023 | Price change | $435,000-3.3%$255/sqft |
Source: CAAR #646376 Report a problem | ||
| 11/7/2023 | Price change | $450,000-4.1%$264/sqft |
Source: CAAR #646376 Report a problem | ||
| 10/6/2023 | Listed for sale | $469,000+108.4%$275/sqft |
Source: CAAR #646376 Report a problem | ||
| 5/31/2012 | Sold | $225,000+287.9%$132/sqft |
Source: Public Record Report a problem | ||
| 12/7/2011 | Sold | $58,000$34/sqft |
Source: Public Record Report a problem | ||
Public tax history
| Year | Property taxes | Tax assessment |
|---|---|---|
| 2025 | $3,392 +13.1% | $372,800 +10.7% |
| 2024 | $2,998 | $336,900 |
| 2023 | $2,998 +19.4% | $336,900 +23.5% |
| 2022 | $2,511 | $272,900 |
| 2021 | $2,511 +4.9% | $272,900 |
| 2020 | $2,393 | $272,900 +8.3% |
| 2019 | $2,393 +7.7% | $251,900 +10% |
| 2018 | $2,221 | $229,000 |
| 2017 | $2,221 +2.1% | $229,000 0% |
| 2016 | $2,176 | $229,100 |
| 2015 | $2,176 | $229,100 |
| 2014 | $2,176 | $229,100 +227.3% |
| 2010 | -- | $70,000 |
| 2009 | -- | $70,000 |
Find assessor info on the county website
Neighborhood: 24401
Nearby homes
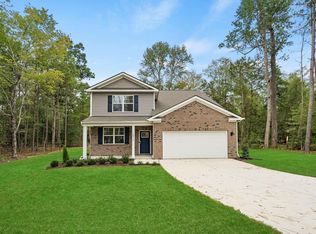
- $439,9904 bd3 ba2.6k sqft404 Stonewall Jackson Blvd, Staunton, VA 24401Sold
- $389,9903 bd3 ba2.1k sqft406 Stonewall Jackson Blvd, Staunton, VA 24401Sold

- $419,0005 bd3 ba2.5k sqft408 Stonewall Jackson Blvd, Staunton, VA 24401Sold

- $437,4904 bd3 ba2.3k sqft416 Stonewall Jackson Blvd, Staunton, VA 24401Sold
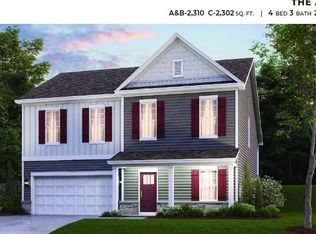
- $427,9904 bd3 ba2.3k sqft418 Stonewall Jackson Blvd, Staunton, VA 24401Sold
- $419,9905 bd3 ba2.3k sqft412 Stonewall Jackson Blvd, Staunton, VA 24401Sold
- $396,4905 bd3 ba2.1k sqft402 Stonewall Jackson Blvd, Staunton, VA 24401Sold
- $884,856-- bd-- ba-- sqft102 Chamberlain Dr, Staunton, VA 24401Off Market
Nearby schools
GreatSchools rating
- 10/10Thomas C. Mcswain Elementary SchoolGrades: K-5Distance: 2.8 mi
- 5/10Shelburne Middle SchoolGrades: 6-8Distance: 4.7 mi
- 4/10Staunton High SchoolGrades: 9-12Distance: 2.4 mi
Schools provided by the listing agent
- Elementary: A.R. Ware
- Middle: Shelburne
- High: Staunton
Source: CAAR. This data may not be complete. We recommend contacting the local school district to confirm school assignments for this home.


Get pre-qualified for a loan
At Zillow Home Loans, we can pre-qualify you in as little as 5 minutes with no impact to your credit score.An equal housing lender. NMLS #10287.
Sell for more on Zillow
Get a Zillow Showcase℠ listing at no additional cost and you could sell for .
$427,700
2% more
+$8,554
With Zillow Showcase(estimated)
$436,254
- Virginia
- Augusta County
- Staunton
- 24401
- 400 Stonewall Jackson Blvd
Nearby cities
Nearby zip codes
Other Staunton Topics
