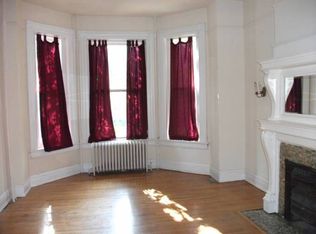
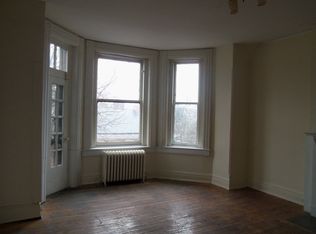
This architectural masterpiece is a stand-out home in the Fan. It's location across from Lombardy Park where generations of Fan children have played, and one block off Monument Avenue, put it in the hub of the Fan neighborhood. We wish the walls could talk! The home was designed by prominent Fan builder Gilbert Hunt, built by a doctor whose designed the basement as his medical practice, and lived in by famous mid-century architect Haigh Jamgochian. A 2021 full renovation added beautiful contemporary lines and state-of-the-art amenities to this peaceful and spacious home. Enter the grand foyer with paneled walls, original staircase, and 10 ½ foot ceilings. The parlors and dining room have been opened for a continuous contemporary flow and maximum sunlight especially through the curved glass trio of windows. Note the designer lighting, several made for the home by Dutch design firm greypants. The epicurean kitchen sports double Wolf ovens and rangetop, Subzero fridge, expansive quartz countertops and so much light. A 1.5 car GARAGE is attached to the home, a rarity in the Fan. The second floor has three bedrooms including a second suite, two baths, and a family room open to a relaxing loggia with neighborhood views. The third floor is all primary suite with a private deck, large white tile and quartz bath, and an impressive closet! The four-level elevator makes for easy living. The basement has both interior & exterior entrances and three flexible rooms plus a full bath. It is currently set up as a media room, kitchenette, and exercise room. Additionally this property has a lot behind the garage that was purchased and could be ideal for a pool, guest house, or additional parking. The walking score is excellent with the best restaurants, museums, theaters and a Whole Foods nearby!
Sold for $1,599,999
Zillow last checked:
Listing updated:
Bought with:
Michelle Jenkins, 0225240346
Shaheen Ruth Martin & Fonville
Tina Winn, 0225235042
Shaheen Ruth Martin & Fonville
Source: CVRMLS,MLS#: 2423986 Originating MLS: Central Virginia Regional MLS
Originating MLS: Central Virginia Regional MLSPrice history
| Date | Event | Price |
|---|---|---|
| 10/15/2024 | Sold | $1,599,999$219/sqft |
Source:  CVRMLS #2423986 Report a problem CVRMLS #2423986 Report a problem | ||
| 9/16/2024 | Pending sale | $1,599,999$219/sqft |
Source: CVRMLS #2423986 Report a problem | ||
| 9/12/2024 | Listed for sale | $1,599,999-5%$219/sqft |
Source: CVRMLS #2423986 Report a problem | ||
| 7/13/2024 | Listing removed | -- |
Source: CVRMLS #2406486 Report a problem | ||
| 6/27/2024 | Price change | $1,685,000-3.7%$230/sqft |
Source: CVRMLS #2406486 Report a problem | ||
| 4/9/2024 | Listed for sale | $1,750,000+18.6%$239/sqft |
Source: CVRMLS #2406486 Report a problem | ||
| 1/20/2022 | Sold | $1,475,000-1.6%$202/sqft |
Source: CVRMLS #2130702 Report a problem | ||
| 12/5/2021 | Pending sale | $1,499,000$205/sqft |
Source: CVRMLS #2130702 Report a problem | ||
| 11/15/2021 | Price change | $1,499,000-6.3%$205/sqft |
Source: CVRMLS #2130702 Report a problem | ||
| 10/25/2021 | Listed for sale | $1,600,000+128.6%$219/sqft |
Source: CVRMLS #2130702 Report a problem | ||
| 11/19/2020 | Sold | $700,000-12.4%$96/sqft |
Source: CVRMLS #2016327 Report a problem | ||
| 10/6/2020 | Pending sale | $799,000$109/sqft |
Source: Long & Foster REALTORS #2016327 Report a problem | ||
| 9/23/2020 | Price change | $799,000-3.6%$109/sqft |
Source: Long & Foster REALTORS #2016327 Report a problem | ||
| 8/31/2020 | Listed for sale | $829,000$113/sqft |
Source: Long & Foster REALTORS #2016327 Report a problem | ||
| 8/7/2020 | Pending sale | $829,000$113/sqft |
Source: Long & Foster REALTORS #2016327 Report a problem | ||
| 7/7/2020 | Price change | $829,000-3.5%$113/sqft |
Source: Long & Foster REALTORS #2016327 Report a problem | ||
| 6/7/2020 | Listed for sale | $859,000+56.5%$117/sqft |
Source: Long & Foster REALTORS #2016327 Report a problem | ||
| 2/3/2004 | Sold | $549,000+283.9%$75/sqft |
Source: Public Record Report a problem | ||
| 6/19/2000 | Sold | $143,000$20/sqft |
Source: Public Record Report a problem | ||


Get a cash offer in 3 minutes
Find out how much your home could sell for in as little as 3 minutes with a no-obligation cash offer.
Estimated market value
$1,812,200
