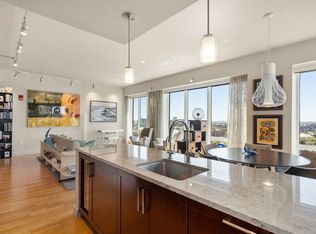
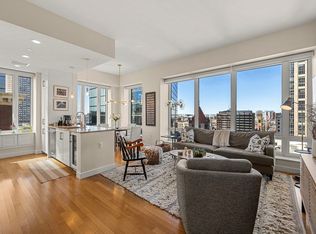
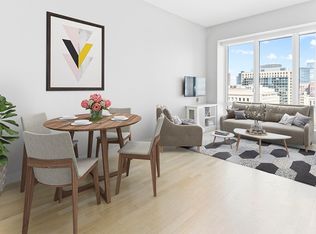
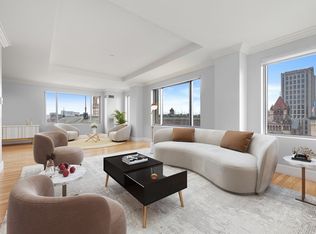
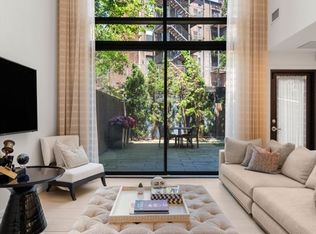
The Clarendon. Rare to market 3 bedroom, 3 bathroom corner condominium with floor to ceiling windows and lovely Back Bay views. Timeless design featuring extensive custom millwork with coffered-ceilings, oversized doors, numerous built-ins, walk-in closets and a centralized sound/lighting system with motorized shades. The expanded kitchen features a custom Calacatta Marble Peninsula with separate bar/wine refrigeration along with Miele and Sub Zero appliances. Superbly built marble bathrooms which include a soaking tub, double vanity and towel warmer for the master bath. The Clarendon offers understated elegance in a full-service building which includes 24hr concierge, club room, children’s playroom, landscaped outdoor terrace, private club rooms for parties, private fitness center and an on-site restaurant. Just blocks to Boston's finest dining and Newbury Street shopping. Also included is 1 garage parking spot with additional garage spaces available.
Pending
$3,685,000
400 Stuart St #20A, Boston, MA 02116
3beds
1,796sqft
Condominium
Built in 2009
-- sqft lot
$3,572,900 Zestimate®
$2,052/sqft
$2,400/mo HOA
What's special
Expanded kitchenCustom calacatta marble peninsulaSuperbly built marble bathroomsLandscaped outdoor terraceWalk-in closetsLovely back bay viewsSoaking tub
- 35 days |
- 116 |
- 3 |
Zillow last checked:
Listing updated:
Listed by:
Peter Boyajian Team 617-834-4807,
Real Estate 109 617-489-5110
Source: MLS PIN,MLS#: 73549009
Facts & features
Interior
Bedrooms & bathrooms
- Bedrooms: 3
- Bathrooms: 3
- Full bathrooms: 3
Primary bedroom
- Features: Bathroom - Full, Walk-In Closet(s), Closet, Window(s) - Picture, Cable Hookup, Recessed Lighting, Flooring - Engineered Hardwood
Bedroom 2
- Features: Bathroom - Full, Window(s) - Picture, Recessed Lighting, Crown Molding, Closet - Double, Flooring - Engineered Hardwood
Bedroom 3
- Features: Closet, Window(s) - Picture, Cable Hookup, Crown Molding, Flooring - Engineered Hardwood
Primary bathroom
- Features: Yes
Bathroom 1
- Features: Bathroom - Full, Bathroom - With Shower Stall
Bathroom 2
- Features: Bathroom - Full, Bathroom - With Shower Stall
Bathroom 3
- Features: Bathroom - Full, Bathroom - Double Vanity/Sink, Bathroom - With Shower Stall, Bathroom - With Tub, Flooring - Marble, Window(s) - Picture, Recessed Lighting, Soaking Tub
Dining room
- Features: Coffered Ceiling(s), Window(s) - Picture, Recessed Lighting, Remodeled, Wine Chiller, Crown Molding, Flooring - Engineered Hardwood
Kitchen
- Features: Countertops - Stone/Granite/Solid, Breakfast Bar / Nook, Cabinets - Upgraded, Recessed Lighting, Remodeled, Stainless Steel Appliances, Wine Chiller, Peninsula, Flooring - Engineered Hardwood
Living room
- Features: Coffered Ceiling(s), Window(s) - Picture, Cable Hookup, Open Floorplan, Recessed Lighting, Remodeled, Crown Molding, Flooring - Engineered Hardwood
Heating
- Central, Heat Pump, Unit Control
Cooling
- Central Air, 3 or More, Unit Control
Appliances
- Included: Oven, Dishwasher, Disposal, Microwave, Range, Refrigerator, Freezer, Washer, Dryer, Range Hood, Plumbed For Ice Maker
- Laundry: Electric Dryer Hookup, Washer Hookup, In Unit
Features
- Wet Bar, Wired for Sound
- Flooring: Tile, Hardwood, Stone / Slate, Engineered Hardwood
- Windows: Insulated Windows, Screens
- Has basement: Yes
- Has fireplace: No
- Common walls with other units/homes: Corner
Interior area
- Total structure area: 1,796
- Total interior livable area: 1,796 sqft
- Finished area above ground: 1,796
Property
Parking
- Total spaces: 2
- Parking features: Under, Deeded, Assigned
- Attached garage spaces: 2
Accessibility
- Accessibility features: Accessible Entrance
Features
- Entry location: Unit Placement(Upper)
- Exterior features: City View(s), Screens, Professional Landscaping, Sprinkler System
- Has view: Yes
- View description: City, Water, River
- Has water view: Yes
- Water view: River,Water
Lot
- Size: 1,796 Square Feet
Details
- Parcel number: W:04 P:01129 S:108,4781177
- Zoning: CD
Construction
Type & style
- Home type: Condo
- Property subtype: Condominium
- Attached to another structure: Yes
Materials
- Stone
Condition
- Year built: 2009
Utilities & green energy
- Electric: Circuit Breakers, 100 Amp Service
- Sewer: Public Sewer
- Water: Public
- Utilities for property: for Gas Range, for Electric Range, for Electric Oven, for Electric Dryer, Washer Hookup, Icemaker Connection
Green energy
- Energy efficient items: Thermostat
Community & HOA
Community
- Features: Public Transportation, Shopping, Pool, Tennis Court(s), Park, Walk/Jog Trails, Medical Facility, Bike Path, Highway Access, T-Station
- Security: Doorman, Concierge
HOA
- Amenities included: Hot Water, Elevator(s), Fitness Center, Clubroom, Parking
- Services included: Heat, Gas, Water, Sewer, Insurance, Security, Maintenance Structure, Maintenance Grounds, Snow Removal, Trash, Reserve Funds
- HOA fee: $2,400 monthly
Location
- Region: Boston
Financial & listing details
- Price per square foot: $2,052/sqft
- Tax assessed value: $3,463,800
- Annual tax amount: $40,111
- Date on market: 7/14/2026
- Exclusions: All Furnishings And Artwork.
Estimated market value
$3,572,900
$3.39M - $3.75M
$7,604/mo
Price history
| Date | Event | Price |
|---|---|---|
| 8/3/2026 | Pending sale | $3,685,000$2,052/sqft |
Source: MLS PIN #73549009 Report a problem | ||
| 7/24/2026 | Contingent | $3,685,000$2,052/sqft |
Source: MLS PIN #73549009 Report a problem | ||
| 7/13/2026 | Listed for sale | $3,685,000+8.4%$2,052/sqft |
Source: MLS PIN #73549009 Report a problem | ||
| 1/1/2024 | Listing removed | -- |
Source: MLS PIN #73132264 Report a problem | ||
| 9/27/2023 | Price change | $15,000-6.3%$8/sqft |
Source: MLS PIN #73132264 Report a problem | ||
| 7/5/2023 | Listed for rent | $16,000-3%$9/sqft |
Source: MLS PIN #73132264 Report a problem | ||
| 3/31/2022 | Sold | $3,400,000-5.4%$1,893/sqft |
Source: MLS PIN #72946513 Report a problem | ||
| 3/1/2022 | Pending sale | $3,595,000$2,002/sqft |
Source: BHHS broker feed #72946513 Report a problem | ||
| 2/28/2022 | Listed for sale | $3,595,000-4.1%$2,002/sqft |
Source: BHHS broker feed #72946513 Report a problem | ||
| 6/1/2021 | Listing removed | $3,750,000$2,088/sqft |
Source: MLS PIN #72772000 Report a problem | ||
| 3/23/2021 | Price change | $3,750,000-6.1%$2,088/sqft |
Source: MLS PIN #72772000 Report a problem | ||
| 2/22/2021 | Listed for sale | $3,995,000$2,224/sqft |
Source: MLS PIN #72772000 Report a problem | ||
| 1/27/2021 | Listing removed | -- |
Source: MLS PIN #72772000 Report a problem | ||
| 1/6/2021 | Listed for sale | $3,995,000$2,224/sqft |
Source: Berkshire Hathaway HomeServices Warren Residential #72772000 Report a problem | ||
| 12/1/2020 | Listing removed | $3,995,000$2,224/sqft |
Source: Berkshire Hathaway HomeServices Warren Residential #72728126 Report a problem | ||
| 9/17/2020 | Price change | $3,995,000-6%$2,224/sqft |
Source: Berkshire Hathaway HomeServices Warren Residential #72728126 Report a problem | ||
| 9/1/2020 | Listing removed | $16,500$9/sqft |
Source: Berkshire Hathaway HomeServices Warren Residential #72643628 Report a problem | ||
| 8/3/2020 | Price change | $16,500-2.9%$9/sqft |
Source: Berkshire Hathaway HomeServices Warren Residential #72643628 Report a problem | ||
| 7/21/2020 | Price change | $4,250,000-2.3%$2,366/sqft |
Source: Berkshire Hathaway HomeServices Warren Residential #72670009 Report a problem | ||
| 7/8/2020 | Price change | $4,350,000-3.3%$2,422/sqft |
Source: Berkshire Hathaway HomeServices Warren Residential #72670009 Report a problem | ||
| 6/22/2020 | Price change | $17,000-3.1%$9/sqft |
Source: Berkshire Hathaway HomeServices Warren Residential #72643628 Report a problem | ||
| 6/9/2020 | Listed for sale | $4,500,000+37.4%$2,506/sqft |
Source: Berkshire Hathaway HomeServices Warren Residential #72670009 Report a problem | ||
| 5/26/2020 | Price change | $17,550-2.5%$10/sqft |
Source: Berkshire Hathaway HomeServices Warren Residential #72643628 Report a problem | ||
| 5/8/2020 | Listed for rent | $18,000$10/sqft |
Source: Berkshire Hathaway HomeServices Warren Residential #72643628 Report a problem | ||
| 11/20/2014 | Sold | $3,275,000+42.4%$1,823/sqft |
Source: Public Record Report a problem | ||
| 9/28/2011 | Sold | $2,300,000$1,281/sqft |
Source: LINK #126391 Report a problem | ||
Public tax history
| Year | Property taxes | Tax assessment |
|---|---|---|
| 2025 | $40,111 +17.4% | $3,463,800 +10.6% |
| 2024 | $34,152 +20.9% | $3,133,200 +19.1% |
| 2023 | $28,243 -28.9% | $2,629,700 -27.9% |
| 2022 | $39,701 +4% | $3,649,000 +2% |
| 2021 | $38,171 +2.9% | $3,577,400 +1.8% |
| 2020 | $37,110 +3.2% | $3,514,200 +3% |
| 2019 | $35,953 -2.8% | $3,411,120 -3.3% |
| 2018 | $36,981 +383.1% | $3,528,720 +5% |
| 2017 | $7,656 -76.5% | $3,360,720 +13.5% |
| 2016 | $32,584 +12% | $2,962,200 +23.4% |
| 2015 | $29,080 +11.1% | $2,401,294 +15.4% |
| 2014 | $26,175 +0.8% | $2,080,700 +5.3% |
| 2013 | $25,968 +8.9% | $1,976,220 +8.1% |
| 2012 | $23,849 +12.2% | $1,828,920 +10.1% |
| 2011 | $21,248 | $1,661,269 |
Find assessor info on the county website
Monthly payment
Est. payment
Payment breakdown
Explore the cost of this home by adjusting the details. Changes won't be saved.Climate risks
Neighborhood: Back Bay
Nearby schools
GreatSchools rating
- 4/10Mel H King ElementaryGrades: 2-12Distance: 0.3 mi
- 2/10Snowden Int'L High SchoolGrades: 9-12Distance: 0.2 mi
- NABoston Adult AcademyGrades: 11-12Distance: 0.3 mi
- $2,162,5002 bd2 ba1.2k sqft400 Stuart St #17B, Boston, MA 02116Sold

- $2,850,0002 bd3 ba1.5k sqft400 Stuart St #16E, Boston, MA 02116Sold
- $2,125,0002 bd2 ba1.1k sqft400 Stuart St #16J, Boston, MA 02116Sold
- $870,0001 bd1 ba589 sqft400 Stuart St #17L, Boston, MA 02116Sold
- $1,650,0002 bd2 ba1.1k sqft400 Stuart St #16A, Boston, MA 02116Sold
- $2,100,0002 bd2 ba1.2k sqft400 Stuart St #15C, Boston, MA 02116Sold
- $4,850,0003 bd5 ba2.4k sqft400 Stuart St #25E, Boston, MA 02116Sold
- $2,250,0002 bd2 ba1.1k sqft400 Stuart St #18J, Boston, MA 02116Sold
A local agent can set up tours, give advice and negotiate with sellers.
Similar homes
- $3,699,0002 bd3 ba2k sqftTrinity Place, Boston, MA 02116For Sale
 MLS ID #73527463, Rebecca Davis Tulman and Leslie Singleton Adam, Gibson Sotheby's International Realty. MLS PIN
 - $3,350,0003 bd3 ba1.8k sqft1 Huntington Ave APT 801, Boston, MA 02116For Sale
 MLS ID #73533233, The Biega + Kilgore Team, Compass. MLS PIN
 - $3,200,0003 bd4 ba1.8k sqft109 Chandler St #1, Boston, MA 02116For Sale
 MLS ID #73532234, Kim Baccari, Gibson Sotheby's International Realty. MLS PIN
 - $3,275,0003 bd2 ba2.4k sqft811 Boylston St #Penthouse 5, Boston, MA 02116For Sale
 MLS ID #73529593, Melissa Karger, Seaport Realty Group. MLS PIN
 - $3,600,0002 bd3 ba1.3k sqftFour Seasons Private Residences, Boston, MA 02115For SaleMLS ID #73553559, Richard L. Friedman, Carpenter and Company, Inc.. MLS PIN
- $3,700,0003 bd4 ba2.1k sqft1 Franklin St #5105, Boston, MA 02110For SaleMLS ID #73489514, Alpha Group, Compass. MLS PIN
- $2,850,0003 bd2 ba2.4k sqft811 Boylston St #4, Boston, MA 02116For SaleMLS ID #73529594, Melissa Karger, Seaport Realty Group. MLS PIN
- $3,595,0003 bd4 ba2.1k sqftMillennium Tower, Boston, MA 02110For SaleMLS ID #73488837, Neda Vander Stoep, Coldwell Banker Realty - Boston. MLS PIN
- $2,795,0003 bd3 ba1.7k sqft90 Commonwealth Ave APT 22, Boston, MA 02116For SaleMLS ID #73532519, The Sarkis Team, Douglas Elliman Real Estate - The Sarkis Team. MLS PIN
- $2,795,0003 bd3 ba1.7k sqftBack Bay, Boston, MA 02116For SaleMLS ID #73532519, The Sarkis Team. Douglas Elliman
- $2,175,0002 bd2 ba1.3k sqftTrinity Place, Boston, MA 02116For SaleMLS ID #73553814, Chuck Silverston Team, Gibson Sotheby's International Realty. MLS PIN
- $3,500,0002 bd3 ba1.6k sqft135 Seaport Blvd Unit 2007, Boston, MA 02210For SaleMLS ID #73561975, Witter & Witter Boston / Cape Cod Connection, Compass. MLS PIN
- $1,850,0002 bd2 ba1.5k sqftThe Albert Pope Building, Boston, MA 02116For SaleMLS ID #73547429, The Bohlin Group, Compass. MLS PIN
- $3,395,0003 bd3 ba1.9k sqftThe Residences At 566, Boston, MA 02118For SaleMLS ID #73534467, Victoria Anfuso, Berkshire Hathaway HomeServices Robert Paul Properties. MLS PIN
- $3,370,0002 bd3 ba1.6k sqftMillennium Residences @ Winthrop Center, Boston, MA 02110For SaleMLS ID #73563044, MP Boston Marketing Team, MP Boston Marketing LLC. MLS PIN
- $2,125,0002 bd2 ba1.2k sqftThe Clarendon, Boston, MA 02116For SaleMLS ID #73519512, The Quirk Group, Coldwell Banker Realty - Boston. MLS PIN
- $4,795,0003 bd3 ba2.3k sqft65 Commonwealth Ave #8B, Boston, MA 02116For SaleMLS ID #73441546, The Annette Given Team, The Charles Realty. MLS PIN
- $3,600,0002 bd2 ba1.8k sqftThe Sudbury Condominiums, Boston, MA 02114For SaleMLS ID #73522077, Simona LaPosta, The Collaborative Companies. MLS PIN
- $2,950,0003 bd3 ba2k sqftBattery Wharf, Boston, MA 02109For SaleMLS ID #73556443, Cutter Luxe Team, Cutter Luxe Living LLC. MLS PIN
- $2,999,0003 bd3 ba1.7k sqftThe Quinn, Boston, MA 02118For SaleMLS ID #73507412, Erin DeGenova, TCC/ Lovejoy Wharf Condominums. MLS PIN
