Welcome to this 5-bedroom, 5-bathroom home located in the coveted Hidden Pointe community. Majestically settled on a sizable corner lot, this exquisite 4,142 square-foot residence showcases a blend of elegance, functionality, and comfort. The entryway is charmingly inviting, seamlessly opening to essential areas of the home, making every arrival a delightful experience. The main floor features a perfectly positioned office, offering an ideal work-from-home space that nurtures productivity and creativity. Plantation shutters filter in the right amount of sunlight, adding a subtle charm to the setting. The elegance extends to the family room, which is warmed by a cozy gas fireplace, a perfect spot for gathering and relaxing. The kitchen boasts hardwood floors and equipped with modern appliances, offering a perfect canvas for gourmet cooking. The nearby dining area is spacious enough for a large dining table, perfect for hosting intimate dinners or holiday feasts. The main floor also offers a formal living room and ½ bath. Ascend the staircase to find the generously sized bedrooms. Discover an oversized primary bedroom - a private retreat in itself with ample space for a sitting area and a king-size bed. The 5-piece primary bathroom adds to the suite feeling with a soaking tub, a separate shower, dual vanity sinks, and a walk-in closet. Enjoy the added advantage of an ensuite bath to one of the bedrooms, offering privacy and comfort to your guests or family members. The convenience of having laundry capabilities upstairs means no carrying heavy baskets up and down the stairs. The newer carpeting throughout the home provides a warm, comfortable underfoot, while continuing the feel of sophistication. The home's exterior is equally captivating with a manicured lawn, promising countless cheerful gatherings or tranquil moments in solitude. In summary, this home is not just a dwelling but a lifestyle.
Sold for $1,034,000
$1,034,000
400 Sugarfoot St, Castle Pines, CO 80108
5beds
4,142sqft
Single Family Residence
Built in 2000
0.32 Acres Lot
$1,020,500 Zestimate®
$250/sqft
$4,858 Estimated rent
Home value
$1,020,500
$969,000 - $1.08M
$4,858/mo
Zestimate® history
Owner options
List your home for rent
$4,858/mo
Rent Zestimate®
Find your next renter with Zillow Rental Manager. Plus, with online applications, you can quickly screen prospective tenants – for free.
$4,858/mo
Rent Zestimate®
Refinance and save
$5,076/mo
Est. payment
Refinancing to a lower rate could help reduce your monthly payments and save thousands over the life of the loan.
$5,076/mo
Est. payment
Explore your selling options
Work with a Zillow partner agent
Leverage their expertise and Zillow's premium Showcase listings to get your home seen by more buyers.
Get startedList with your own agent
Get your home in front of millions of buyers by listing it on Zillow.
Learn how to do itSell it yourself
Take full control of how buyers see your home on Zillow by listing For Sale by Owner (FSBO).
List your homeWhat's special
Modern appliancesCorner lotManicured lawnPlantation shuttersOversized primary bedroomEnsuite bathHardwood floors
Zillow last checked:
Listing updated:
Listed by:
Shari Peck 720-595-6048,
Madison & Co. Properties
Bought with:
Non Member
Non Member
Source: elevateMLS,MLS#: 3581811
Facts & features
Interior
Bedrooms & bathrooms
- Bedrooms: 5
- Bathrooms: 5
- Full bathrooms: 3
- 3/4 bathrooms: 1
- 1/2 bathrooms: 1
Basement
- Area: 1096
Heating
- Forced Air
Cooling
- Central Air
Appliances
- Included: Dishwasher, Disposal, Double Oven, Dryer, Microwave, Refrigerator, Washer
- Laundry: Upper Level
Features
- Flooring: Carpet, Tile, Wood
- Windows: Window Coverings
- Basement: Full,Partially Finished
- Has fireplace: Yes
- Fireplace features: Basement, Gas
Interior area
- Total structure area: 4,142
- Total interior livable area: 4,142 sqft
- Finished area above ground: 3,046
- Finished area below ground: 1,096
Property
Parking
- Total spaces: 3
- Parking features: Attached, Concrete Driveway
- Attached garage spaces: 3
Features
- Levels: Two
- Stories: 2
- Patio & porch: Concrete
- Exterior features: Auto Sprinkler System
- Has spa: Yes
- Spa features: Hot Tub/Spa
- Fencing: Back Yard
Lot
- Size: 0.32 Acres
- Features: Corner Lot, Landscaped
Details
- Parcel number: 223133108005
Construction
Type & style
- Home type: SingleFamily
- Property subtype: Single Family Residence
Materials
- Brick, Wood Siding
- Roof: Composite Shingle
Condition
- Existing Home
- New construction: No
- Year built: 2000
Utilities & green energy
- Water: Municipal
Community & HOA
Community
- Features: Parks or Open Space, Playground
HOA
- Services included: Trash Removal
- HOA fee: $170 quarterly
Location
- Region: Castle Pines
Financial & listing details
- Price per square foot: $250/sqft
- Tax assessed value: $1,081,820
- Annual tax amount: $6,428
- Date on market: 3/12/2025
- Listing terms: Cash,Conventional,VA Loan
Price history
| Date | Event | Price |
|---|---|---|
| 2/5/2025 | Sold | $1,034,000-1.4%$250/sqft |
Source:  elevateMLS #3581811 Report a problem elevateMLS #3581811 Report a problem | ||
| 12/23/2024 | Pending sale | $1,049,000$253/sqft |
Source:  REcolorado as distributed by MLS GRID #5619193 Report a problem REcolorado as distributed by MLS GRID #5619193 Report a problem | ||
| 12/13/2024 | Price change | $1,049,000-2.3%$253/sqft |
Source: REcolorado as distributed by MLS GRID #5619193 Report a problem | ||
| 11/6/2024 | Price change | $1,074,000-0.1%$259/sqft |
Source: REcolorado as distributed by MLS GRID #5619193 Report a problem | ||
| 9/25/2024 | Price change | $1,075,000-6.5%$260/sqft |
Source: REcolorado as distributed by MLS GRID #5619193 Report a problem | ||
| 9/11/2024 | Price change | $1,150,000-2.1%$278/sqft |
Source: REcolorado as distributed by MLS GRID #5619193 Report a problem | ||
| 7/31/2024 | Price change | $1,175,000-2.1%$284/sqft |
Source: REcolorado as distributed by MLS GRID #5619193 Report a problem | ||
| 7/12/2024 | Price change | $1,200,000-4%$290/sqft |
Source: REcolorado as distributed by MLS GRID #5619193 Report a problem | ||
| 6/6/2024 | Listed for sale | $1,250,000+212.9%$302/sqft |
Source: REcolorado as distributed by MLS GRID #5619193 Report a problem | ||
| 9/25/2003 | Sold | $399,500+20.4%$96/sqft |
Source: Public Record Report a problem | ||
| 2/18/2000 | Sold | $331,911$80/sqft |
Source: Public Record Report a problem | ||
Public tax history
| Year | Property taxes | Tax assessment |
|---|---|---|
| 2025 | $6,369 -0.9% | $67,610 +0.3% |
| 2024 | $6,428 +60.2% | $67,400 -1% |
| 2023 | $4,014 -3.9% | $68,050 +47.8% |
| 2022 | $4,176 | $46,050 -2.8% |
| 2021 | -- | $47,380 +8% |
| 2020 | $3,883 +4.3% | $43,870 |
| 2019 | $3,724 0% | $43,870 +6.4% |
| 2018 | $3,724 +7.4% | $41,250 |
| 2017 | $3,467 +92.3% | $41,250 -2% |
| 2016 | $1,803 -7% | $42,080 |
| 2015 | $1,939 -51.4% | $42,080 +17.3% |
| 2014 | $3,987 | $35,860 |
| 2013 | -- | $35,860 +6.4% |
| 2012 | -- | $33,700 |
| 2011 | -- | $33,700 -13.7% |
| 2010 | -- | $39,070 +4.6% |
| 2009 | $4,180 | $37,360 |
| 2008 | -- | $37,360 +7.2% |
| 2007 | -- | $34,860 |
| 2006 | $3,607 +12.1% | $34,860 +10.7% |
| 2004 | $3,219 -34.3% | $31,480 +2.5% |
| 2003 | $4,900 | $30,720 |
| 2002 | -- | $30,720 +3.1% |
| 2001 | $4,012 +1270.6% | $29,790 +1296% |
| 2000 | $293 | $2,134 |
Find assessor info on the county website
Neighborhood: 80108
Nearby homes
- $1,083,3005 bd5 ba4.7k sqft412 Sugarfoot St, Castle Pines, CO 80108Off Market

- $1,439,8005 bd5 ba4.5k sqft512 Crossing Cir, Castle Pines, CO 80108Off Market
- $1,081,2004 bd4 ba4.4k sqft405 Sugarfoot St, Castle Pines, CO 80108Off Market
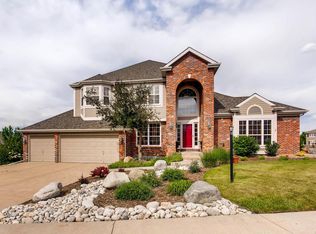
- $1,002,0004 bd4 ba4.3k sqft422 Sugarfoot St, Castle Pines, CO 80108Off Market

- $1,650,0004 bd4 ba6k sqft8519 High Ridge Ct, Castle Pines, CO 80108Sold
- $943,5004 bd4 ba3k sqft492 Yarrow Pl, Castle Pines, CO 80108Off Market
- $1,874,3005 bd6 ba6.4k sqft8543 High Ridge Ct, Castle Pines, CO 80108Off Market
- $1,145,8006 bd5 ba4.2k sqft432 Sugarfoot St, Castle Pines, CO 80108Off Market
Nearby schools
GreatSchools rating
- 8/10Timber Trail Elementary SchoolGrades: PK-5Distance: 1 mi
- 8/10Rocky Heights Middle SchoolGrades: 6-8Distance: 2.4 mi
- 9/10Rock Canyon High SchoolGrades: 9-12Distance: 2.7 mi
Schools provided by the listing agent
- District: Douglas RE1
Source: elevateMLS. This data may not be complete. We recommend contacting the local school district to confirm school assignments for this home.
Get a cash offer in 3 minutes
Find out how much your home could sell for in as little as 3 minutes with a no-obligation cash offer.
Estimated market value
$1,020,500
Get a cash offer in 3 minutes
Find out how much your home could sell for in as little as 3 minutes with a no-obligation cash offer.
Estimated market value
$1,020,500
- Colorado
- Douglas County
- Castle Pines
- 80108
- 400 Sugarfoot St
Nearby cities
Nearby zip codes
Other Castle Pines Topics
