Two unit duplex. first is two bedroom one bath home. second is a one bedroom one bath home. Plus included is a 822 sqft clubroom or storage with a bathroom. Nice area for entertaining. Or maybe home business. Check with AA county you may be able to make it in to third home. Comes with water access and boat ramp. Plenty of parking for your boats, RV or other vehicles. Needs Rehab
For sale
$300,000
400 Summit Ave, Glen Burnie, MD 21060
3beds
3,455sqft
Single Family Residence
Built in 1940
0.32 Acres Lot
$-- Zestimate®
$87/sqft
$-- HOA
What's special
Nice area for entertainingBoat rampWater access
- 113 days |
- 1,190 |
- 41 |
Zillow last checked:
Listing updated:
Listed by:
Mark Manning 410-615-5510,
Century 21 Don Gurney 410-255-6650
Source: Bright MLS,MLS#: MDAA2140560
Loading...
Facts & features
Interior
Bedrooms & bathrooms
- Bedrooms: 3
- Bathrooms: 3
- Full bathrooms: 3
- Main level bathrooms: 3
- Main level bedrooms: 3
Basement
- Area: 822
Heating
- Other, Electric
Cooling
- Central Air, Window Unit(s), Electric
Appliances
- Included: Electric Water Heater
Features
- Basement: Exterior Entry
- Has fireplace: No
Interior area
- Total structure area: 3,477
- Total interior livable area: 3,455 sqft
- Finished area above ground: 2,655
- Finished area below ground: 800
Property
Parking
- Parking features: Parking Lot
Accessibility
- Accessibility features: None
Features
- Levels: One
- Stories: 1
- Pool features: None
- Body of water: Marley
Lot
- Size: 0.32 Acres
Details
- Additional structures: Above Grade, Below Grade
- Parcel number: 020354019366000
- Zoning: R5
- Special conditions: Standard
Construction
Type & style
- Home type: SingleFamily
- Architectural style: Ranch/Rambler
- Property subtype: Single Family Residence
Materials
- Block
- Foundation: Block
Condition
- New construction: No
- Year built: 1940
Utilities & green energy
- Sewer: Public Sewer
- Water: Public
Community & HOA
Community
- Subdivision: Marley Manor
HOA
- Has HOA: No
Location
- Region: Glen Burnie
Financial & listing details
- Price per square foot: $87/sqft
- Tax assessed value: $329,567
- Annual tax amount: $3,767
- Date on market: 3/29/2026
- Listing agreement: Exclusive Agency
- Listing terms: Cash,Conventional
- Ownership: Fee Simple
Estimated market value
Not available
Estimated sales range
Not available
Not available
Price history
| Date | Event | Price |
|---|---|---|
| 6/24/2026 | Listed for sale | $300,000$87/sqft |
Source:  Bright MLS #MDAA2140560 Report a problem Bright MLS #MDAA2140560 Report a problem | ||
| 6/19/2026 | Contingent | $300,000$87/sqft |
Source: Bright MLS #MDAA2140560 Report a problem | ||
| 6/19/2026 | Listed for sale | $300,000$87/sqft |
Source: Bright MLS #MDAA2140560 Report a problem | ||
| 6/9/2026 | Listing removed | $300,000$87/sqft |
Source: Bright MLS #MDAA2140560 Report a problem | ||
| 3/29/2026 | Listed for sale | $300,000$87/sqft |
Source: Bright MLS #MDAA2140558 Report a problem | ||
| 3/1/2026 | Listing removed | $300,000$87/sqft |
Source: Bright MLS #MDAA2122048 Report a problem | ||
| 12/31/2025 | Price change | $300,000-14.3%$87/sqft |
Source: Bright MLS #MDAA2122048 Report a problem | ||
| 7/28/2025 | Listed for sale | $350,000+393%$101/sqft |
Source: Bright MLS #MDAA2122048 Report a problem | ||
| 6/29/1988 | Sold | $71,000$21/sqft |
Source: Agent Provided Report a problem | ||
Public tax history
| Year | Property taxes | Tax assessment |
|---|---|---|
| 2025 | $4,717 +48.5% | $306,800 +5.7% |
| 2024 | $3,177 +6.4% | $290,167 +6.1% |
| 2023 | $2,987 +11.3% | $273,533 +6.5% |
| 2022 | $2,685 +2.1% | $256,900 +2.1% |
| 2021 | $2,630 +2% | $251,667 +2.1% |
| 2020 | $2,578 +2.1% | $246,433 +2.2% |
| 2019 | $2,525 +6.1% | $241,200 +2.7% |
| 2018 | $2,381 +2.3% | $234,833 +2.8% |
| 2017 | $2,329 | $228,467 +2.9% |
| 2016 | -- | $222,100 +3.1% |
| 2015 | -- | $215,367 +3.2% |
| 2014 | -- | $208,633 +3.3% |
| 2013 | -- | $201,900 |
| 2012 | -- | $201,900 |
| 2011 | -- | $201,900 -27.7% |
| 2010 | -- | $279,300 +8.2% |
| 2009 | -- | $258,172 +8.9% |
| 2008 | -- | $237,046 +9.8% |
| 2007 | -- | $215,920 +11.2% |
| 2006 | -- | $194,132 +12.6% |
| 2005 | -- | $172,346 +14.5% |
| 2004 | -- | $150,560 +8.4% |
| 2003 | -- | $138,916 +9.1% |
| 2002 | -- | $127,273 +10.1% |
| 2001 | -- | $115,630 |
Find assessor info on the county website
Monthly payment
Est. payment
Payment breakdown
Explore the cost of this home by adjusting the details. Changes won't be saved.Climate risks
Neighborhood: 21060
Nearby schools
GreatSchools rating
- 5/10Marley Elementary SchoolGrades: PK-5Distance: 0.9 mi
- 4/10Marley Middle SchoolGrades: 6-8Distance: 0.6 mi
- 3/10Glen Burnie High SchoolGrades: 9-12Distance: 1.2 mi
Schools provided by the listing agent
- District: Anne Arundel County Public Schools
Source: Bright MLS. This data may not be complete. We recommend contacting the local school district to confirm school assignments for this home.
- $143,500-- bd-- ba-- sqft408 Summit Ave, Glen Burnie, MD 21060Off Market
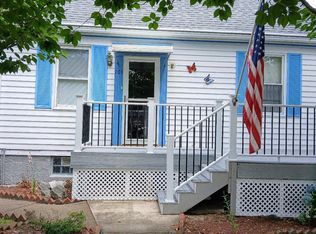
- $315,0003 bd1 ba1.3k sqft101 Chain O Hills Rd, Glen Burnie, MD 21060Sold

- $425,000-- bd1 ba1.6k sqft410 Summit Ave, Glen Burnie, MD 21060Sold
- $425,0004 bd3 ba950 sqft98 Forest Rd, Glen Burnie, MD 21060Sold
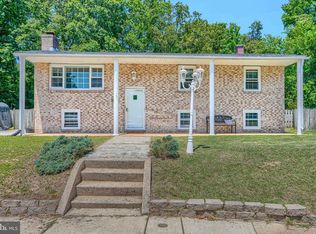
- $259,600-- bd1 ba672 sqft104 Forest Rd, Glen Burnie, MD 21060Off Market
- $395,200-- bd2 ba1.2k sqft98 Chain O Hills Rd, Glen Burnie, MD 21060Off Market
- $407,1002 bd3 ba1.7k sqft212 Summit Ave, Glen Burnie, MD 21060Off Market
- $355,000-- bd1 ba1k sqft100 Chain O Hills Rd, Glen Burnie, MD 21060Off Market
A local agent can set up tours, give advice and negotiate with sellers.
Similar homes
- $354,9004 bd2 ba1.7k sqft121 Alview Ter, Glen Burnie, MD 21060For Sale

 MLS ID #MDAA2151210, Joseph Grimes, Douglas Realty, LLC. Bright MLS
 - $250,0004 bd2 ba1.7k sqft102 N Jerome Pkwy, Glen Burnie, MD 21060For Sale
 MLS ID #MDAA2150260, Kyle Friedman, EXP Realty, LLC. Bright MLS
 - $450,0002 bd2 ba5k sqft131 Midland Rd, Glen Burnie, MD 21060For Sale
 MLS ID #MDAA2149654, Eric Dolezar, CENTURY 21 New Millennium. Bright MLS
 - $424,9004 bd2 ba1.8k sqft256 Heartwood Ct, Glen Burnie, MD 21061For Sale
 MLS ID #MDAA2148686, Lisa St Clair-Kimmey, Realty Plus Associates. Bright MLS
 - $--3 bd2 ba1.7k sqft3301 Yorkway, Dundalk, MD 21222AuctionAuction.com 2
- $295,0005 bd2 ba2.2k sqft3005 Batavia Ave, Baltimore, MD 21214For SaleMLS ID #MDBA2221290, Dimitrios Lynch, ExecuHome Realty. Bright MLS
- $299,9996 bd2 ba3.4k sqft116 Homestead Ln, Stevensville, MD 21666For SaleMLS ID #MDQA2017872, Megan Burke, Keller Williams Flagship. Bright MLS
- $340,0005 bd3 ba1.8k sqft2802 Grindon Ave, Baltimore, MD 21214For SaleMLS ID #MDBA2218392, Max Burton, Mr. Lister Realty. Bright MLS
- $--5 bd2 ba2.1k sqft6308 Brook Ave, Baltimore, MD 21206AuctionAuction.com 2
- $--5 bd3 ba2.7k sqft3208 Carlisle Ave, Baltimore, MD 21216AuctionAuction.com 1
- $389,9005 bd4 ba2.6k sqft7800 W Shore Rd, Pasadena, MD 21122For SaleMLS ID #MDAA2149912, Christine Turner, CENTURY 21 New Millennium. Bright MLS
- $325,0006 bd2 ba2.4k sqft8108 N Point Rd, Sparrows Point, MD 21219For SaleMLS ID #MDBC2168026, Catherine Miller, Monument Sotheby's International Realty. Bright MLS
- $--6 bd2 ba2.3k sqft3804 Parkside Dr, Baltimore, MD 21206AuctionAuction.com 2
- $299,9004 bd3 ba1.9k sqft1528 Sheffield Rd, Baltimore, MD 21218For SaleMLS ID #MDBA2224332, Romy Singh, Samson Properties. Bright MLS
- $300,0006 bd3 ba3.9k sqft2930 Berwick Ave, Baltimore, MD 21234For SaleMLS ID #MDBA2220136, Ira Klein, Pickwick Realty. Bright MLS
- $249,0003 bd2 ba2.1k sqft3900 5th St, Baltimore, MD 21225For SaleMLS ID #MDBA2217602, Seema Mokhtari, Fairfax Realty of Tysons. Bright MLS
- $--5 bd2 ba1.8k sqft308 Sollers Point Rd, Dundalk, MD 21222AuctionAuction.com 1
- $--4 bd1 ba1.8k sqft5704 Anthony Ave, Baltimore, MD 21206AuctionAuction.com 1
- $315,0003 bd2 ba1.8k sqft3 Beacon Hill Rd, Baltimore, MD 21207For SaleMLS ID #MDBC2168932, Alphonso Wilson, EXIT Realty Enterprises. Bright MLS
- $--4 bd3 ba1.9k sqft3730 Columbus Dr, Baltimore, MD 21215AuctionAuction.com 2
