Motivated sellers! Now offered at $199,000, this property is being "sold as-is", presenting an excellent opportunity for investors or buyers looking to add value and personalize the home.
Perfect for a full-time residence, retirement home, investment property, or short-term rental (VRBO). No restrictions. Enjoy peaceful mountain living with small-town convenience. *Some images are virtually staged and groomed.*
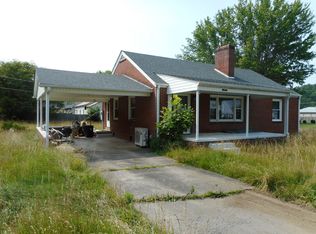
Charming 1930s cottage in the heart of Spruce Pine! This move-in ready, single-level home features 2 bedrooms, 1 bathroom, hardwood floors, central heat, and all appliances included. A new roof installed in 2024 adds peace of mind and long-term value. Enjoy relaxing on the covered front porch while taking in the cool mountain breezes and scenic views.
The property offers a level lot with easy access, shared driveway, plus a detached garage and additional storage building, providing plenty of space for tools, hobbies, or outdoor gear.
Located in the quaint riverside town of Spruce Pine, this home is within walking distance to downtown and Riverside Park, where you can enjoy fly fishing, kayaking, swimming, playgrounds, and picnic areas along the river. Schools, medical facilities, and shopping are just minutes away.
Active
Price cut: $16K (7/20)
$199,000
400 Summit Ave, Spruce Pine, NC 28777
2beds
944sqft
Single Family Residence
Built in 1936
0.14 Acres Lot
$195,000 Zestimate®
$211/sqft
$-- HOA
What's special
Move-in readyCovered front porchDetached garageSingle-level homeHardwood floorsCentral heatAdditional storage building
- 120 days |
- 458 |
- 17 |
Zillow last checked:
Listing updated:
Listed by:
Ryan Phillips repphill@gmail.com,
Carolina Living Associates LLC
Source: Canopy MLS as distributed by MLS GRID,MLS#: 4357256
Facts & features
Interior
Bedrooms & bathrooms
- Bedrooms: 2
- Bathrooms: 1
- Full bathrooms: 1
- Main level bedrooms: 2
Primary bedroom
- Level: Main
Bedroom s
- Level: Main
Bathroom full
- Level: Main
Kitchen
- Level: Main
Laundry
- Level: Main
Living room
- Level: Main
Utility room
- Level: Main
Heating
- Forced Air, Oil
Cooling
- Ceiling Fan(s)
Appliances
- Included: Dryer, Electric Range, Electric Water Heater, Refrigerator, Washer
- Laundry: Mud Room, Main Level
Features
- Flooring: Carpet, Linoleum, Wood
- Has basement: No
Interior area
- Total structure area: 944
- Total interior livable area: 944 sqft
- Finished area above ground: 944
- Finished area below ground: 0
Video & virtual tour
Property
Parking
- Total spaces: 3
- Parking features: Driveway, Garage on Main Level
- Garage spaces: 1
- Uncovered spaces: 2
Features
- Levels: One
- Stories: 1
- Patio & porch: Covered, Front Porch, Side Porch
- Has view: Yes
- View description: Long Range, Mountain(s), Year Round
Lot
- Size: 0.14 Acres
- Features: Cleared
Details
- Parcel number: 089017007544
- Zoning: None
- Special conditions: Standard
Construction
Type & style
- Home type: SingleFamily
- Property subtype: Single Family Residence
Materials
- Vinyl
- Foundation: Crawl Space
Condition
- New construction: No
- Year built: 1936
Utilities & green energy
- Sewer: Public Sewer
- Water: City
- Utilities for property: Cable Available
Community & HOA
Community
- Subdivision: None
Location
- Region: Spruce Pine
- Elevation: 2500 Feet
Financial & listing details
- Price per square foot: $211/sqft
- Tax assessed value: $96,400
- Annual tax amount: $540
- Date on market: 3/23/2026
- Cumulative days on market: 120 days
- Listing terms: Cash,Conventional,FHA,VA Loan
- Road surface type: Asphalt, Gravel, Paved
Estimated market value
$195,000
$185,000 - $205,000
$1,754/mo
Price history
| Date | Event | Price |
|---|---|---|
| 7/20/2026 | Price change | $199,000-7.4%$211/sqft |
Source:  Canopy MLS as distributed by MLS GRID #4357256 Report a problem Canopy MLS as distributed by MLS GRID #4357256 Report a problem | ||
| 6/28/2026 | Price change | $215,000-4.4%$228/sqft |
Source: Canopy MLS as distributed by MLS GRID #4357256 Report a problem | ||
| 5/2/2026 | Price change | $225,000-4.3%$238/sqft |
Source: Canopy MLS as distributed by MLS GRID #4357256 Report a problem | ||
| 4/3/2026 | Price change | $235,000-6%$249/sqft |
Source: Canopy MLS as distributed by MLS GRID #4357256 Report a problem | ||
| 3/23/2026 | Listed for sale | $250,000+44.5%$265/sqft |
Source: Canopy MLS as distributed by MLS GRID #4357256 Report a problem | ||
| 7/20/2022 | Sold | $173,000+2.4%$183/sqft |
Source:  High Country AOR #237556 Report a problem High Country AOR #237556 Report a problem | ||
| 5/25/2022 | Contingent | $169,000$179/sqft |
Source: High Country AOR #237556 Report a problem | ||
| 5/17/2022 | Listed for sale | $169,000+160%$179/sqft |
Source: Canopy MLS as distributed by MLS GRID #3861223 Report a problem | ||
| 2/6/2014 | Sold | $65,000-17.5%$69/sqft |
Source: Public Record Report a problem | ||
| 1/10/2014 | Listed for sale | $78,800$83/sqft |
Source: Timberline Properties, Inc.-SP #25493 Report a problem | ||
| 9/1/2013 | Listing removed | $78,800$83/sqft |
Source: Timberline Properties, Inc. #526349 Report a problem | ||
| 2/2/2013 | Listed for sale | $78,800$83/sqft |
Source: Timberline Properties, Inc. #526349 Report a problem | ||
Public tax history
| Year | Property taxes | Tax assessment |
|---|---|---|
| 2025 | $540 | $96,400 |
| 2024 | $540 | $96,400 |
| 2023 | $540 | $96,400 |
| 2022 | $540 +172.6% | $96,400 +41.1% |
| 2021 | $198 | $68,300 |
| 2020 | $198 | $68,300 |
| 2019 | $198 | $68,300 |
| 2018 | $198 -50.7% | $68,300 -1.3% |
| 2017 | $401 +9.4% | $69,200 |
| 2016 | $367 | $69,200 |
| 2015 | $367 | $69,200 |
| 2014 | $367 +62.9% | $69,200 +22.9% |
| 2013 | $225 | $56,300 |
| 2012 | $225 | $56,300 |
| 2011 | $225 | $56,300 |
| 2010 | -- | $56,300 |
Find assessor info on the county website
Monthly payment
Est. payment
Payment breakdown
Explore the cost of this home by adjusting the details. Changes won't be saved.Climate risks
Neighborhood: 28777
Nearby schools
GreatSchools rating
- NAGreenlee PrimaryGrades: PK-2Distance: 2.1 mi
- 1/10Harris MiddleGrades: 6-8Distance: 0.8 mi
- 8/10Mayland Early CollegeGrades: 9-12Distance: 3.4 mi
Schools provided by the listing agent
- Elementary: Greenlee Primary
- Middle: Mitchell
- High: Mitchell
Source: Canopy MLS as distributed by MLS GRID. This data may not be complete. We recommend contacting the local school district to confirm school assignments for this home.
- $235,2002 bd1 ba964 sqft394 Summit Ave, Spruce Pine, NC 28777Off Market
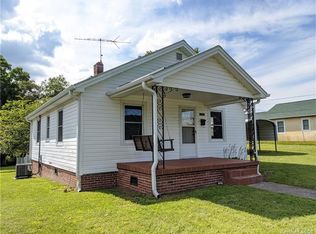
- $159,0002 bd1 ba996 sqft410 Summit Ave, Spruce Pine, NC 28777Off Market
- $200,4003 bd1 ba1k sqft378 Summit Ave, Spruce Pine, NC 28777Off Market
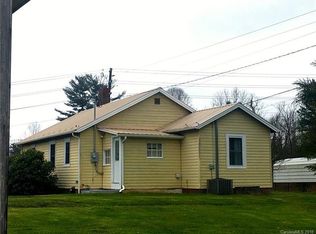
- $119,700-- bd-- ba720 sqft267 Hilltop Ln, Spruce Pine, NC 28777Off Market
- $13,8000.46 AcresSpring St, Spruce Pine, NC 28777Off Market
- $18,0000.6 AcresSpring St, Spruce Pine, NC 28777Off Market
- $175,0002 bd1 ba928 sqft161 Highland Ave, Spruce Pine, NC 28777Sold
- $22,500-- bd-- ba-- sqftFairy Ave, Spruce Pine, NC 28777Off Market
A local agent can set up tours, give advice and negotiate with sellers.
A local lender can help you make sure your offer is ready when you are.
Similar homes
- $199,0002 bd2 ba1.2k sqft116 Welzie Atkins Rd, Spruce Pine, NC 28777For Sale
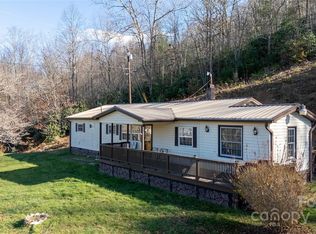
 MLS ID #4215201, Joshua Huskins, Foxfire Real Estate, LLC. Canopy MLS as distributed by MLS GRID
 - $199,9992 bd1 ba1.1k sqft183 Maple Road, Spruce Pine, NC 28777For Sale
 MLS ID #262798, Marsha Hoilman. High Country AOR
 - $259,0003 bd2 ba1.2k sqft84 English Road, Spruce Pine, NC 28777For Sale
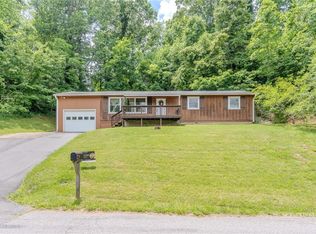 MLS ID #262515, Dylan Ledford. High Country AOR
 - $--2 bd1 ba1k sqft43 Henline Ln, Bakersville, NC 28705Auction
 ServiceLink Auction
 - $184,9993 bd2 ba968 sqft2271 Gouges Creek Rd, Spruce Pine, NC 28777For SaleMLS ID #4202059, Dan Wahlers, RE/MAX RESULTS. Canopy MLS as distributed by MLS GRID
- $276,0003 bd1 ba936 sqft96 Thompson Rd, Spruce Pine, NC 28777For SaleMLS ID #4319955, Crystal Garland, RE/MAX RESULTS. Canopy MLS as distributed by MLS GRID
- $219,0002 bd2 ba1k sqft655 Overlook Dr #C, Spruce Pine, NC 28777For SaleMLS ID #4310339, Rebecca Teague, Tree House Mountain Realty,Inc. Canopy MLS as distributed by MLS GRID
- $210,0002 bd1 ba1.2k sqft370 Bear Creek Church Rd, Bakersville, NC 28705For SaleMLS ID #4391830, Kelly Pittman Jones, Proper Realty LLC. Canopy MLS as distributed by MLS GRID
- $212,0002 bd2 ba1k sqft65 Gurney Franklin Rd, Newland, NC 28657For SaleMLS ID #4386386, Venus Lancaster, Manife Realty LLC. Canopy MLS as distributed by MLS GRID
- $215,0003 bd2 ba1.4k sqft966 Waites Hollifield Rd, Marion, NC 28752For SaleMLS ID #4364973, Kelly Pittman Jones, Proper Realty LLC. Canopy MLS as distributed by MLS GRID
- $290,0003 bd2 ba1k sqft158 Dover Ln, Spruce Pine, NC 28777For SaleMLS ID #4305142, Casey Dahnke, Proper Realty LLC. Canopy MLS as distributed by MLS GRID
- $293,0001 bd2 ba1.1k sqft659 Chestnut Grove Rd, Spruce Pine, NC 28777For Sale
 MLS ID #10177653, Allen Wyde. Doorify MLS
 - $167,5002 bd2 ba630 sqft548 Bear Cub Dr #25, Spruce Pine, NC 28777For SaleMLS ID #4375302, Kelly Lassiter, Keller Williams Professionals. Canopy MLS as distributed by MLS GRID
- $153,9003 bd2 ba933 sqft492 Chestnut Mountain Rd, Spruce Pine, NC 28777For SaleMLS ID #4281456, Connie Ray, Foxfire Real Estate, LLC. Canopy MLS as distributed by MLS GRID
- $149,5002 bd2 ba950 sqft572 Blue Ridge Gem Mine Rd, Spruce Pine, NC 28777For SaleMLS ID #4386753, Connie Ray, Foxfire Real Estate, LLC. Canopy MLS as distributed by MLS GRID
- $183,0004 bd1 ba1.3k sqft307 Yancey St, Marion, NC 28752For SaleMLS ID #4405596, Jason Dale, Hott Property LLC. Canopy MLS as distributed by MLS GRID
- $199,0002 bd2 ba1.1k sqft80 Ridge St, Marion, NC 28752For SaleMLS ID #4393698, Stephanie Evans, Bloom Realty Group LLC. Canopy MLS as distributed by MLS GRID
- $225,0002 bd1 ba1.1k sqft92 Buchanan Dr, Bakersville, NC 28705For SaleMLS ID #4390625, Chris St Clair, St. Clair Home and Land Compan. Canopy MLS as distributed by MLS GRID
- $199,0003 bd1 ba858 sqft276 Kathy St, Marion, NC 28752For SaleMLS ID #4399135, Kevin Proctor, Realty Group 1 LLC. Canopy MLS as distributed by MLS GRID
- $200,0002 bd1 ba979 sqft622 Green Street Loop, Marion, NC 28752For SaleMLS ID #4394578, Debra Trivette, RE/MAX A-Team. Canopy MLS as distributed by MLS GRID
