****SELLER OFFERING 10K IN CLOSING****2500 LENDER CREDIT***** with the use of preferred lender Kris Thurman Affinity Home Loans. Mountain views, timeless craftsmanship, and the serenity of North Georgia come together in this exceptional home located in The Summit. Designed to embrace its breathtaking surroundings, this Craftsman-style retreat offers long-range layered mountain views, soaring vaulted ceilings, and expansive walls of windows that fill the home with natural light. The open-concept main level is ideal for both everyday living and entertaining, featuring a spacious living area, formal dining space, and a well-appointed kitchen with granite countertops, abundant cabinetry, and a walk-in pantry. The primary suite provides a private escape with a spa-inspired bath, complete with a jetted tub, separate shower, and generous storage. Hardwood flooring extends throughout much of the home, adding warmth and character. The fully finished terrace level offers exceptional flexibility with a recreation area, mini bar, and ample space for guests, a home office, media room, or multi-generational living. Outdoor living is equally impressive with a screened porch and open rear deck perfectly positioned to capture the stunning mountain vistas year-round. Additional features include a two-car garage with a bonus room above, ideal for a hobby space, bunk room, fitness area, or additional guest accommodations. Conveniently located just minutes from downtown Blairsville, Lake Nottely, hiking trails, and Vogel State Park, this property is well-suited as a primary residence, mountain getaway, or investment opportunity. Please note: Some listing photographs have been virtually staged to help illustrate the home's potential use and design possibilities. Furniture, decor, and staging elements shown in certain images are digitally added and may not represent the current condition of the property.
Pending
Price cut: $15K (7/3)
$635,000
400 Summit Trce, Blairsville, GA 30512
5beds
4,643sqft
Single Family Residence
Built in 2006
1 Acres Lot
$611,900 Zestimate®
$137/sqft
$17/mo HOA
What's special
Formal dining spaceMountain viewsLong-range layered mountain viewsWalk-in pantrySeparate showerAbundant cabinetryScreened porch
- 167 days
- 173
- 6
Zillow last checked:
Listing updated:
Listed by:
Sheree Macaroni 678-509-6267,
Southern Real Estate Properties
Source: GAMLS,MLS#: 10718830
Facts & features
Interior
Bedrooms & bathrooms
- Bedrooms: 5
- Bathrooms: 5
- Full bathrooms: 4
- 1/2 bathrooms: 1
- Main level bathrooms: 1
- Main level bedrooms: 1
Rooms
- Room types: Exercise Room, Family Room, Foyer, Great Room, Laundry
Dining room
- Features: Separate Room
Kitchen
- Features: Breakfast Area, Breakfast Bar, Kitchen Island, Walk-in Pantry
Heating
- Central, Heat Pump, Natural Gas
Cooling
- Ceiling Fan(s), Central Air, Electric, Heat Pump
Appliances
- Included: Dishwasher, Dryer, Microwave, Oven/Range (Combo), Refrigerator, Stainless Steel Appliance(s), Washer
- Laundry: Laundry Closet
Features
- Double Vanity, Master On Main Level, Separate Shower, Tray Ceiling(s), Vaulted Ceiling(s), Walk-In Closet(s)
- Flooring: Hardwood
- Basement: Daylight,Exterior Entry,Finished,Full,Interior Entry
- Number of fireplaces: 1
- Fireplace features: Factory Built, Family Room
- Common walls with other units/homes: No Common Walls
Interior area
- Total structure area: 4,643
- Total interior livable area: 4,643 sqft
- Finished area above ground: 2,915
- Finished area below ground: 1,728
Video & virtual tour
Property
Parking
- Total spaces: 2
- Parking features: Attached, Garage
- Has attached garage: Yes
Features
- Levels: Two
- Stories: 2
- Patio & porch: Deck, Porch, Screened
- Exterior features: Balcony
- Has view: Yes
- View description: Mountain(s)
Lot
- Size: 1 Acres
- Features: Sloped
Details
- Parcel number: 039 026 A13
Construction
Type & style
- Home type: SingleFamily
- Architectural style: Country/Rustic,Traditional
- Property subtype: Single Family Residence
Materials
- Concrete, Stone
- Roof: Composition
Condition
- Resale
- New construction: No
- Year built: 2006
Utilities & green energy
- Sewer: Septic Tank
- Water: Public
- Utilities for property: Cable Available, Electricity Available, High Speed Internet, Natural Gas Available, Sewer Connected
Community & HOA
Community
- Features: Street Lights
- Subdivision: The Summit
HOA
- Has HOA: Yes
- Services included: None
- HOA fee: $200 annually
Location
- Region: Blairsville
Financial & listing details
- Price per square foot: $137/sqft
- Tax assessed value: $886,900
- Annual tax amount: $3,630
- Date on market: 3/26/2026
- Cumulative days on market: 147 days
- Listing agreement: Exclusive Right To Sell
- Electric utility on property: Yes
Estimated market value
$611,900
$581,000 - $642,000
$4,016/mo
Price history
| Date | Event | Price |
|---|---|---|
| 8/5/2026 | Pending sale | $635,000$137/sqft |
Source:  GAMLS #10718830 Report a problem GAMLS #10718830 Report a problem | ||
| 7/3/2026 | Price change | $635,000-2.3%$137/sqft |
Source: GAMLS #10718830 Report a problem | ||
| 5/28/2026 | Price change | $650,000-3.7%$140/sqft |
Source: GAMLS #10718830 Report a problem | ||
| 4/30/2026 | Price change | $675,000-3.6%$145/sqft |
Source: GAMLS #10718830 Report a problem | ||
| 3/26/2026 | Listed for sale | $699,900+8.5%$151/sqft |
Source: GAMLS #10718830 Report a problem | ||
| 6/3/2021 | Sold | $645,000-0.8%$139/sqft |
Source: NGBOR #305366 Report a problem | ||
| 4/27/2021 | Contingent | $650,000$140/sqft |
Source: NGBOR #305366 Report a problem | ||
| 3/24/2021 | Listed for sale | $650,000+54.8%$140/sqft |
Source: NGBOR #305366 Report a problem | ||
| 8/17/2016 | Sold | $420,000-6.5%$90/sqft |
Source: NGBOR #259125 Report a problem | ||
| 7/6/2016 | Pending sale | $449,000$97/sqft |
Source: Keller Williams - Atlanta - Cherokee #259125 Report a problem | ||
| 6/17/2016 | Listed for sale | $449,000+53.5%$97/sqft |
Source: KELLER WILLIAMS REALTY PARTNERS #259125 Report a problem | ||
| 10/7/2011 | Sold | $292,500-10%$63/sqft |
Source: Public Record Report a problem | ||
| 7/25/2011 | Price change | $325,000-13.3%$70/sqft |
Source: Blairsville Realty, Inc. #210641 Report a problem | ||
| 5/17/2011 | Listed for sale | $375,000-28.6%$81/sqft |
Source: Blairsville Realty, Inc. #210641 Report a problem | ||
| 5/1/2007 | Sold | $525,000+600%$113/sqft |
Source: Public Record Report a problem | ||
| 9/6/2005 | Sold | $75,000$16/sqft |
Source: Public Record Report a problem | ||
Public tax history
| Year | Property taxes | Tax assessment |
|---|---|---|
| 2025 | $3,427 -5% | $354,760 +11.2% |
| 2024 | $3,607 -0.3% | $319,160 +3.5% |
| 2023 | $3,619 +10.5% | $308,480 +24.3% |
| 2022 | $3,276 +13.4% | $248,080 +35.3% |
| 2021 | $2,889 +15% | $183,320 +30.6% |
| 2020 | $2,512 | $140,362 |
| 2019 | $2,512 +1.9% | $140,362 |
| 2018 | $2,466 0% | $140,362 |
| 2017 | $2,466 | $140,362 +12.6% |
| 2016 | $2,466 +12.6% | $124,626 |
| 2015 | $2,190 -0.8% | $124,626 +1% |
| 2013 | $2,209 | $123,383 |
| 2012 | -- | -- |
| 2011 | -- | -- |
| 2010 | -- | -- |
| 2009 | -- | -- |
Find assessor info on the county website
Monthly payment
Est. payment
Payment breakdown
Explore the cost of this home by adjusting the details. Changes won't be saved.Climate risks
Neighborhood: 30512
Nearby schools
Schools provided by the listing agent
- Elementary: Union
- Middle: Union
- High: Union
Source: GAMLS. This data may not be complete. We recommend contacting the local school district to confirm school assignments for this home.
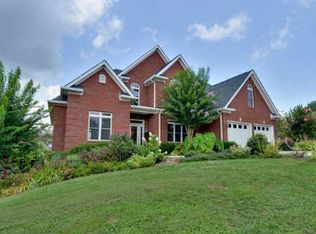


Similar homes
- $745,9004 bd4 ba5.3k sqft159 Apple Blossom Rd, Blairsville, GA 30512For Sale
 MLS ID #428707, The Mountain Life Team, Keller Williams Elevate. NGBOR
 - $655,0004 bd4 ba4.9k sqft380 Patricks Dr, Blairsville, GA 30512For Sale
 MLS ID #424925, Rick Urban, REMAX Town & Country - Blairsville. NGBOR
 - $569,0003 bd3 ba3.2k sqft539 Summer Cove Rd, Blairsville, GA 30512For Sale
 MLS ID #434538, Karyn Woody, Mountain Sotheby's International Realty. NGBOR
 - $625,0004 bd3 ba3.3k sqft43 Baisto Ln, Blairsville, GA 30512For Sale
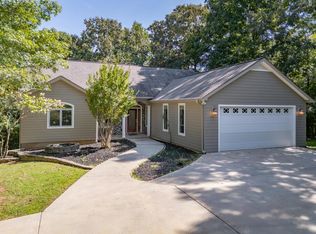 MLS ID #435465, The Mountain Life Team, Keller Williams Elevate. NGBOR
 - $439,9004 bd3 ba3.6k sqft28 Coon Tail Rd, Blairsville, GA 30512Active
 MLS ID #10818169, Steven T Koleno, Beycome Brokerage Realty LLC. GAMLS
 - $895,0004 bd3 ba4k sqft382 Pat Colwell Rd Tract 1, Blairsville, GA 30512ActiveMLS ID #10762287, Diane Daige, Dockery & Associates, Inc.. GAMLS
