Welcome Home! Your new home is nestled in a charming neighborhood and features 3 bedrooms, 2 bathrooms, and a spacious 3-car garage with ceramic title through out. WOW! With just under 1,800 sq. ft. of living space, there's plenty of room for entertaining.
The thoughtfully designed floor plan offers versatility, allowing you to arrange your living room to suit any furniture style. As you enter through the inviting entryway with high ceilings and crown molding, you'll feel welcomed to enjoy quality time with loved ones. Cozy up by the brick gas log fireplace, complemented by beautiful wood-look ceramic tiles.
The kitchen is a chef's dream, boasting granite countertops, stainless steel appliances, and a Australian pantry, along with a built-in coffee bar or small appliance shelves for added convenience and storage.
The main bedroom is generously sized, easily accommodating a California King bed, with ample space left for a seating or reading nook. You'll love unwinding in the luxurious jetted tub, enjoying the pebble shower, and taking advantage of the double vanity sink. The large closet features dual entry and built-ins, providing plenty of storage.
Don't miss the hallway that leads to the laundry room, bathroom, and the other two bedrooms, offering a layout that ensures privacy for everyone. A built-in linen hamper across from the laundry room adds to the home's functionality.
Feel secure with the below ground storm shelter.
Call today or reach out to your favorite realtor for a private tour. Plus, the seller has purchased a transferable home and roof warranty for your peace of mind!
Sold for $251,000
$251,000
400 Sunrise Dr, Yukon, OK 73099
3beds
1,799sqft
Single Family Residence
Built in 1997
7,183 Square Feet Lot
$254,000 Zestimate®
$140/sqft
$1,837 Estimated rent
Home value
$254,000
$236,000 - $272,000
$1,837/mo
Zestimate® history
Owner options
List your home for rent
$1,837/mo
Rent Zestimate®
Find your next renter with Zillow Rental Manager. Plus, with online applications, you can quickly screen prospective tenants – for free.
$1,837/mo
Rent Zestimate®
Refinance and save
$1,387/mo
Est. payment
Refinancing to a lower rate could help reduce your monthly payments and save thousands over the life of the loan.
$1,387/mo
Est. payment
Explore your selling options
Work with a Zillow partner agent
Leverage their expertise and Zillow's premium Showcase listings to get your home seen by more buyers.
Get startedList with your own agent
Get your home in front of millions of buyers by listing it on Zillow.
Learn how to do itSell it yourself
Take full control of how buyers see your home on Zillow by listing For Sale by Owner (FSBO).
List your homeWhat's special
Zillow last checked:
Listing updated:
Listed by:
Sherilyn Camp 405-923-4541,
Evolve Realty And Associates
Bought with:
Mychael Shouse, 181377
Whittington Realty
Source: MLSOK/OKCMAR as distributed by MLS GRID,MLS#: 1144189
Facts & features
Interior
Bedrooms & bathrooms
- Bedrooms: 3
- Bathrooms: 2
- Full bathrooms: 2
Heating
- Central
Cooling
- Has cooling: Yes
Appliances
- Included: Dishwasher, Refrigerator, Free-Standing Electric Oven, Free-Standing Electric Range
- Laundry: Laundry Room
Features
- Ceiling Fan(s)
- Flooring: Tile
- Windows: Fiberglass Frame
- Number of fireplaces: 1
- Fireplace features: Gas Log
Interior area
- Total structure area: 1,799
- Total interior livable area: 1,799 sqft
Property
Parking
- Total spaces: 3
- Parking features: Garage
- Garage spaces: 3
Features
- Levels: One
- Stories: 1
- Patio & porch: Porch
- Exterior features: Rain Gutters
- Fencing: Wood
Lot
- Size: 7,183 Square Feet
- Dimensions: 120' x 60'
- Features: Interior Lot
Details
- Parcel number: 400NONESunrise73099
- Special conditions: None
Construction
Type & style
- Home type: SingleFamily
- Architectural style: Ranch,Traditional
- Property subtype: Single Family Residence
Materials
- Brick & Frame
- Foundation: Slab
- Roof: Composition
Condition
- Year built: 1997
Details
- Warranty included: Yes
Utilities & green energy
- Utilities for property: Cable Available, High Speed Internet, Public
Community & HOA
HOA
- Has HOA: Yes
- Services included: Common Area Maintenance
- HOA fee: $125 annually
Location
- Region: Yukon
Financial & listing details
- Price per square foot: $140/sqft
- Tax assessed value: $238,192
- Annual tax amount: $2,326
- Date on market: 11/19/2024
- Listing terms: Cash,Conventional,Sell FHA or VA
Price history
| Date | Event | Price |
|---|---|---|
| 1/29/2025 | Sold | $251,000$140/sqft |
Source:  MLSOK/OKCMAR as distributed by MLS GRID #1144189 Report a problem MLSOK/OKCMAR as distributed by MLS GRID #1144189 Report a problem | ||
| 1/14/2025 | Contingent | $251,000$140/sqft |
Source: My State MLS #11380429 Report a problem | ||
| 1/2/2025 | Pending sale | $251,000$140/sqft |
Source: MLSOK/OKCMAR as distributed by MLS GRID #1144189 Report a problem | ||
| 11/17/2024 | Listed for sale | $251,000$140/sqft |
Source: MLSOK/OKCMAR as distributed by MLS GRID #1144189 Report a problem | ||
Public tax history
| Year | Property taxes | Tax assessment |
|---|---|---|
| 2025 | $2,490 +2.6% | $23,665 +5% |
| 2024 | $2,427 +4.3% | $22,538 +5% |
| 2023 | $2,326 +4.5% | $21,465 +5% |
| 2022 | $2,225 +4.7% | $20,443 +5% |
| 2021 | $2,126 +6.3% | $19,470 +5% |
| 2020 | $2,000 -1.7% | $18,542 -1.4% |
| 2019 | $2,035 +4.7% | $18,810 +5% |
| 2018 | $1,944 +4.6% | $17,914 -1.1% |
| 2017 | $1,858 -0.6% | $18,117 -0.8% |
| 2016 | $1,870 | $18,261 +3.2% |
| 2015 | $1,870 +4.9% | $17,693 +3% |
| 2014 | $1,783 | $17,178 +3% |
| 2013 | -- | $16,677 +3% |
| 2011 | -- | $16,192 |
| 2010 | -- | $16,192 |
| 2009 | -- | $16,192 +3.4% |
| 2008 | -- | $15,660 |
| 2007 | $1,694 | -- |
| 2006 | -- | -- |
| 2005 | $1,266 | -- |
| 2004 | $1,266 +3.4% | $112,730 |
| 2003 | $1,224 | $112,730 |
| 2002 | $1,224 | $112,730 +762.2% |
| 2001 | -- | $13,074 |
Find assessor info on the county website
Neighborhood: 73099
Nearby homes
- $281,9003 bd2 ba1.7k sqft316 Sunrise Dr, Yukon, OK 73099Off Market
- $259,1003 bd2 ba1.8k sqft404 Sunrise Dr, Yukon, OK 73099Off Market
- $309,5004 bd2 ba1.8k sqft409 Market Ave, Yukon, OK 73099Off Market

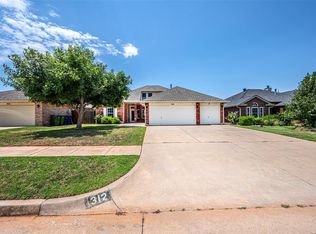
- $250,0003 bd2 ba1.7k sqft312 Sunrise Dr, Yukon, OK 73099Sold
- $297,1003 bd2 ba1.6k sqft405 Market Ave, Yukon, OK 73099Off Market
- $280,2003 bd2 ba1.9k sqft408 Sunrise Dr, Yukon, OK 73099Off Market
- $278,4003 bd2 ba1.6k sqft413 Market Ave, Yukon, OK 73099Off Market
- $288,1003 bd2 ba1.7k sqft401 Market Ave, Yukon, OK 73099Off Market
Nearby schools
GreatSchools rating
- 4/10Skyview Elementary SchoolGrades: PK-3Distance: 0.4 mi
- 7/10Yukon Middle SchoolGrades: 7-8Distance: 2.3 mi
- 9/10Yukon High SchoolGrades: 9-12Distance: 1.3 mi
Schools provided by the listing agent
- Elementary: Skyview ES
- Middle: Yukon MS
- High: Yukon HS
Source: MLSOK/OKCMAR as distributed by MLS GRID. This data may not be complete. We recommend contacting the local school district to confirm school assignments for this home.
Get a cash offer in 3 minutes
Find out how much your home could sell for in as little as 3 minutes with a no-obligation cash offer.
Estimated market value
$254,000
Get a cash offer in 3 minutes
Find out how much your home could sell for in as little as 3 minutes with a no-obligation cash offer.
Estimated market value
$254,000
- Oklahoma
- Canadian County
- Yukon
- 73099
- 400 Sunrise Dr
Nearby cities
Nearby zip codes
Other Yukon Topics
