Welcome to this beautifully maintained 2-bedroom, 2 full bath condo located in the heart of Johnson City! Nestled in the highly desirable Hermitage Manor community, this rare floor plan offers both comfort and convenience in an unbeatable location--just minutes from shopping, schools, and entertainment.
Step inside to discover an inviting open-concept layout featuring soaring ceilings in the living room, complete with an electric fireplace that adds warmth and charm. The kitchen flows seamlessly into the main living area, perfect for both everyday living and entertaining--and all appliances convey, including the washer, dryer, and refrigerator.
You'll love the combination of durable vinyl plank flooring, newer carpet, and tile throughout the home.
One of the standout features of this condo is the highly sought-after main-level bedroom and full bath--ideal for guests or convenient one-level living. The bathroom was recently updated with a walk-in-shower. Upstairs, you'll find a generously sized second bedroom complete with its own private ensuite bathroom.
Relax year-round in the fully finished sunroom--a perfect bonus space for a home office, reading nook, or additional living area. Even more rare, this unit is one of only two in the development that offers a private deck, giving you a great outdoor space to enjoy.
With low HOA fees and a hard-to-find layout in this community, opportunities like this don't come around often. This move-in ready condo truly checks all the boxes--schedule your showing today before it's gone!
This is an owner occupied development, which creates a stable neighborhood atmosphere.
Buyer / buyer's agent to verify all information.
Sold for $230,500
$230,500
400 Sunset Dr #K-50, Johnson City, TN 37601
2beds
1,370sqft
Condominium, Residential
Built in 1989
-- sqft lot
$231,400 Zestimate®
$168/sqft
$1,647 Estimated rent
Home value
$231,400
$220,000 - $245,000
$1,647/mo
Zestimate® history
Owner options
List your home for rent
$1,647/mo
Rent Zestimate®
Find your next renter with Zillow Rental Manager. Plus, with online applications, you can quickly screen prospective tenants – for free.
$1,647/mo
Rent Zestimate®
Refinance and save
$1,552/mo
Est. payment
Refinancing to a lower rate could help reduce your monthly payments and save thousands over the life of the loan.
$1,552/mo
Est. payment
Explore your selling options
Work with a Zillow partner agent
Leverage their expertise and Zillow's premium Showcase listings to get your home seen by more buyers.
Get startedList with your own agent
Get your home in front of millions of buyers by listing it on Zillow.
Learn how to do itSell it yourself
Take full control of how buyers see your home on Zillow by listing For Sale by Owner (FSBO).
List your homeWhat's special
Inviting open-concept layout
Zillow last checked:
Listing updated:
Listed by:
Andy Phillips 423-431-9571,
Greater Impact Realty Jonesborough
Bought with:
Kpadeh Muingbeh, 340196
NextHome Magnolia Realty
Source: TVRMLS,MLS#: 9993888
Facts & features
Interior
Bedrooms & bathrooms
- Bedrooms: 2
- Bathrooms: 2
- Full bathrooms: 2
Primary bedroom
- Level: First
- Area: 156
- Dimensions: 13 x 12
Bedroom 2
- Level: Second
- Area: 178.5
- Dimensions: 17 x 10.5
Bathroom 1
- Level: First
Bathroom 2
- Level: Second
Dining room
- Level: First
Kitchen
- Level: First
Laundry
- Level: First
Living room
- Level: First
Sun room
- Level: First
- Area: 136.5
- Dimensions: 21 x 6.5
Heating
- Central, Fireplace(s), Heat Pump
Cooling
- Central Air, Heat Pump
Appliances
- Included: Dishwasher, Disposal, Dryer, Electric Range, Microwave, Range, Refrigerator, Washer
- Laundry: Electric Dryer Hookup, Washer Hookup
Features
- Master Downstairs, Laminate Counters, Walk-In Closet(s)
- Flooring: Carpet, Luxury Vinyl, Tile
- Doors: French Doors, Storm Door(s)
- Windows: Double Pane Windows
- Basement: Crawl Space,Exterior Entry
- Number of fireplaces: 1
- Fireplace features: Living Room
Interior area
- Total structure area: 1,412
- Total interior livable area: 1,370 sqft
Property
Parking
- Parking features: Asphalt, See Remarks
Accessibility
- Accessibility features: Handicap Modified
Features
- Levels: Two
- Stories: 2
- Patio & porch: Back, Deck
Lot
- Topography: Level
Details
- Parcel number: 038p E 01009c001
- Zoning: R5
Construction
Type & style
- Home type: Condo
- Property subtype: Condominium, Residential
Materials
- Brick, Vinyl Siding
- Foundation: Block
- Roof: Composition
Condition
- Above Average
- New construction: No
- Year built: 1989
Utilities & green energy
- Sewer: Public Sewer
- Water: Public
- Utilities for property: Fiber Available, Electricity Connected, Phone Available, Sewer Connected, Water Connected, Cable Connected
Community & HOA
Community
- Security: Carbon Monoxide Detector(s), Smoke Detector(s)
- Subdivision: Hermitage Manor
HOA
- Has HOA: Yes
- Amenities included: Landscaping
- HOA fee: $150 monthly
Location
- Region: Johnson City
Financial & listing details
- Price per square foot: $168/sqft
- Tax assessed value: $209,100
- Annual tax amount: $1,615
- Date on market: 4/15/2026
- Listing terms: See Remarks
- Electric utility on property: Yes
Price history
| Date | Event | Price |
|---|---|---|
| 6/17/2026 | Sold | $230,500-1.7%$168/sqft |
Source: TVRMLS #9993888 Report a problem | ||
| 5/22/2026 | Pending sale | $234,500$171/sqft |
Source: TVRMLS #9993888 Report a problem | ||
| 4/26/2026 | Price change | $234,500-1.9%$171/sqft |
Source: TVRMLS #9993888 Report a problem | ||
| 4/15/2026 | Listed for sale | $239,000+16%$174/sqft |
Source: TVRMLS #9993888 Report a problem | ||
| 2/28/2024 | Sold | $206,000+76.8%$150/sqft |
Source: Public Record Report a problem | ||
| 8/15/2014 | Sold | $116,500-2.8%$85/sqft |
Source: TVRMLS #345796 Report a problem | ||
| 3/27/2014 | Listed for sale | $119,900+26.2%$88/sqft |
Source: Evans & Evans Real Estate, LLC #345796 Report a problem | ||
| 3/6/2014 | Sold | $95,000+50.8%$69/sqft |
Source: Agent Provided Report a problem | ||
| 4/19/1994 | Sold | $63,000$46/sqft |
Source: Public Record Report a problem | ||
Public tax history
| Year | Property taxes | Tax assessment |
|---|---|---|
| 2025 | $1,615 +0.8% | $52,275 |
| 2024 | $1,602 +39.3% | $52,275 +87.7% |
| 2023 | $1,150 +6.4% | $27,850 |
| 2022 | $1,081 | $27,850 |
| 2021 | $1,081 +0.5% | $27,850 |
| 2020 | $1,075 +79.5% | $27,850 |
| 2019 | $599 | $27,850 -8% |
| 2018 | -- | $30,275 |
| 2017 | $1,292 | $30,275 |
| 2016 | $1,292 +10.9% | $30,275 |
| 2015 | $1,166 +6.9% | $30,275 |
| 2014 | $1,090 | $30,275 |
| 2013 | -- | $30,275 +60.2% |
| 2001 | -- | $18,901 -75% |
| 2000 | -- | $75,605 |
Find assessor info on the county website
Neighborhood: 37601
Nearby homes
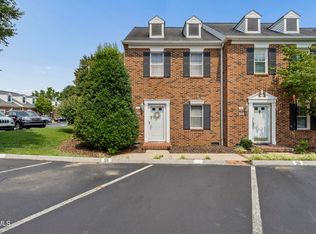
- $209,9002 bd2 ba1k sqft400 Sunset Dr APT L55, Johnson City, TN 37601For Sale
- $232,1002 bd2 ba1.1k sqft400 Sunset Dr #P80, Johnson City, TN 37601Off Market

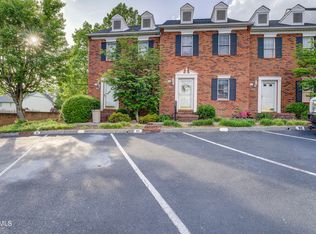
- $206,9992 bd2 ba1.1k sqft400 Sunset Dr APT P83, Johnson City, TN 37604For Sale
- $287,5003 bd2 ba1.7k sqft400 Sunset Dr APT J46, Johnson City, TN 37604Off Market

- $210,0002 bd2 ba1.2k sqft400 Sunset Dr APT L60, Johnson City, TN 37601Sold
- $239,5002 bd2 ba1.2k sqft400 Sunset Dr APT K52, Johnson City, TN 37604Off Market
- $206,0002 bd2 ba1k sqft400 Sunset Dr APT L57, Johnson City, TN 37604Sold
- $210,0002 bd2 ba1.1k sqft400 Sunset Dr #L58, Johnson City, TN 37601Sold
Nearby schools
GreatSchools rating
- 9/10Towne Acres Elementary SchoolGrades: K-5Distance: 0.4 mi
- 8/10Liberty Bell Middle SchoolGrades: 6-8Distance: 1.2 mi
- 8/10Science Hill High SchoolGrades: 9-12Distance: 1.1 mi
Schools provided by the listing agent
- Elementary: Towne Acres
- Middle: Liberty Bell
- High: Science Hill
Source: TVRMLS. This data may not be complete. We recommend contacting the local school district to confirm school assignments for this home.


Get pre-qualified for a loan
At Zillow Home Loans, we can pre-qualify you in as little as 5 minutes with no impact to your credit score.An equal housing lender. NMLS #10287.
- Tennessee
- Washington County
- Johnson City
- 37601
- 400 Sunset Dr Unit K-50
Nearby cities
Nearby neighborhoods
Nearby zip codes
Other Johnson City Topics
