Beauty with charm awaits you inside includes hardwood floors in living area, neutral colors, kitchen highlighted with beautiful, accented colors and top of the line appliances. Electric Fireplace. Very nice landscaping all around. Chair railing and crown molding. New double pane windows. Plantation shutters. HOA covers landscaping, exterior insurance, roof, management and snow removal. R# 1680
Sold for $220,000
$220,000
400 Sunset Dr #L-56, Johnson City, TN 37601
2beds
1,152sqft
Condominium, Residential
Built in 1989
-- sqft lot
$225,100 Zestimate®
$191/sqft
$1,540 Estimated rent
Home value
$225,100
$185,000 - $275,000
$1,540/mo
Zestimate® history
Owner options
List your home for rent
$1,540/mo
Rent Zestimate®
Find your next renter with Zillow Rental Manager. Plus, with online applications, you can quickly screen prospective tenants – for free.
$1,540/mo
Rent Zestimate®
Refinance and save
$1,529/mo
Est. payment
Refinancing to a lower rate could help reduce your monthly payments and save thousands over the life of the loan.
$1,529/mo
Est. payment
Explore your selling options
Work with a Zillow partner agent
Leverage their expertise and Zillow's premium Showcase listings to get your home seen by more buyers.
Get startedList with your own agent
Get your home in front of millions of buyers by listing it on Zillow.
Learn how to do itSell it yourself
Take full control of how buyers see your home on Zillow by listing For Sale by Owner (FSBO).
List your homeWhat's special
Electric fireplaceNeutral colorsVery nice landscapingPlantation shuttersHardwood floorsCrown moldingNew double pane windows
Zillow last checked:
Listing updated:
Listed by:
Barbara Hubbs 423-341-8760,
REMAX Checkmate, Inc. Realtors
Bought with:
Sherri Wesley, 367570
Hurd Realty, LLC
Source: TVRMLS,MLS#: 9982196
Facts & features
Interior
Bedrooms & bathrooms
- Bedrooms: 2
- Bathrooms: 2
- Full bathrooms: 1
- 1/2 bathrooms: 1
Heating
- Heat Pump
Cooling
- Heat Pump
Appliances
- Included: Dishwasher, Electric Range, Microwave, Refrigerator, See Remarks
- Laundry: Electric Dryer Hookup, Washer Hookup
Features
- 2+ Person Tub, Open Floorplan, See Remarks
- Flooring: Carpet, Hardwood, Vinyl
- Doors: Storm Door(s)
- Windows: Double Pane Windows, Window Treatments
- Has fireplace: Yes
- Fireplace features: Living Room, Other
Interior area
- Total structure area: 1,152
- Total interior livable area: 1,152 sqft
Property
Features
- Levels: Two
- Stories: 2
- Patio & porch: Rear Porch, Screened
Lot
- Topography: Level
Details
- Parcel number: O38pe 010.09
- Zoning: RS
Construction
Type & style
- Home type: Condo
- Property subtype: Condominium, Residential
Materials
- Brick
- Foundation: Block
- Roof: Asphalt,Shingle
Condition
- Above Average,Updated/Remodeled
- New construction: No
- Year built: 1989
Utilities & green energy
- Sewer: Public Sewer
- Water: Public
Community & HOA
Community
- Security: Other
- Subdivision: Hermitage Manor
HOA
- Has HOA: Yes
- Amenities included: Landscaping
- HOA fee: $150 monthly
Location
- Region: Johnson City
Financial & listing details
- Price per square foot: $191/sqft
- Tax assessed value: $183,700
- Annual tax amount: $1,418
- Date on market: 6/25/2025
- Listing terms: Cash,Conventional
Price history
| Date | Event | Price |
|---|---|---|
| 8/7/2025 | Sold | $220,000-2.2%$191/sqft |
Source: TVRMLS #9982196 Report a problem | ||
| 7/5/2025 | Pending sale | $225,000$195/sqft |
Source: TVRMLS #9982196 Report a problem | ||
| 6/25/2025 | Listed for sale | $225,000$195/sqft |
Source: TVRMLS #9982196 Report a problem | ||
Public tax history
| Year | Property taxes | Tax assessment |
|---|---|---|
| 2025 | $1,418 +0.8% | $45,925 |
| 2024 | $1,407 +38.4% | $45,925 +86.5% |
| 2023 | $1,017 +6.4% | $24,625 |
| 2022 | $955 | $24,625 |
| 2021 | $955 +0.5% | $24,625 |
| 2020 | $951 +79.5% | $24,625 |
| 2019 | $529 | $24,625 +2.7% |
| 2018 | -- | $23,975 |
| 2017 | $1,024 | $23,975 |
| 2016 | $1,024 +10.9% | $23,975 |
| 2015 | $923 +6.9% | $23,975 |
| 2014 | $863 | $23,975 |
| 2013 | -- | $23,975 +47.5% |
| 2001 | -- | $16,258 -75% |
| 2000 | -- | $65,030 |
Find assessor info on the county website
Neighborhood: 37601
Nearby homes
- $2,408,000-- bd3 ba9.3k sqft300 Sunset Dr, Johnson City, TN 37604Off Market
- $187,0002 bd2 ba1.1k sqft400 Sunset Dr #C16, Johnson City, TN 37601Sold

- $220,0002 bd2 ba1k sqft400 Sunset Dr APT N72, Johnson City, TN 37604Sold

- $230,0002 bd2 ba1.1k sqft400 Sunset Dr #P80, Johnson City, TN 37601Sold
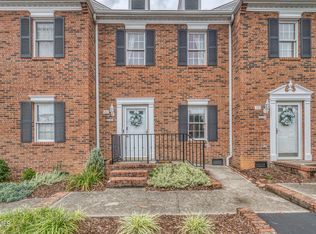
- $220,0002 bd2 ba1.1k sqft400 Sunset Dr #L59, Johnson City, TN 37601Sold
- $220,0002 bd2 ba1.1k sqft400 Sunset Dr APT P79, Johnson City, TN 37604Sold
- $195,0002 bd2 ba1.1k sqft400 Sunset Dr #Q85, Johnson City, TN 37601Sold
- $217,0002 bd2 ba1.1k sqft400 Sunset Dr APT D17, Johnson City, TN 37604Sold
Nearby schools
GreatSchools rating
- 9/10Towne Acres Elementary SchoolGrades: K-5Distance: 0.4 mi
- 8/10Liberty Bell Middle SchoolGrades: 6-8Distance: 1.3 mi
- 8/10Science Hill High SchoolGrades: 9-12Distance: 1.1 mi
Schools provided by the listing agent
- Elementary: Towne Acres
- Middle: Indian Trail
- High: Science Hill
Source: TVRMLS. This data may not be complete. We recommend contacting the local school district to confirm school assignments for this home.


Get pre-qualified for a loan
At Zillow Home Loans, we can pre-qualify you in as little as 5 minutes with no impact to your credit score.An equal housing lender. NMLS #10287.
- Tennessee
- Washington County
- Johnson City
- 37601
- 400 Sunset Dr Unit L-56
Nearby cities
Nearby neighborhoods
Nearby zip codes
Other Johnson City Topics
