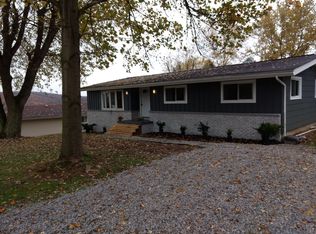
Welcome to this beautifully remodeled 3 bedroom, 2.5 bath brick ranch, located on the corner of Roslyn and Taylor street, overlooking the beautiful Ohio River and city of Wellsville. This homes features a complete (2022) brand new, never used kitchen. Including Thomasville cabinets, new counter tops, backsplash, smart core ultra premium waterproof vynly flooring, new lighting and brand new never used appliances. Additional great features of this home includes a wonderful four seasons sun room with a beautiful view, a master suite, a completely remodeled main floor bathroom (2022) with new flooring, wall tiles, bath tub, shower glass door, fresh new paint, and new solid-core doors. A newly finished and updated possible mother-in-law suite is located in the basement, including a living room, newly updated 2nd kitchen (2022), full bathroom and laundry room. Basement was previously handicap accessible. Updates of this home also include (2022) new landscaping, electrical and ring security system ran outside, (2021) waterproof flooring newly installed throughout first level, refinished wood floors in bedrooms, updated basement bathroom.Potential for washer and dryer to be moved to garage. You won't want to miss out on this home!
Closed
$235,000
400 Taylor Ave, Wellsville, OH 43968
3beds
2,568sqft
Single Family Residence
Built in 1966
0.49 Acres Lot
$270,400 Zestimate®
$92/sqft
$1,836 Estimated rent
Home value
$270,400
$257,000 - $287,000
$1,836/mo
Zestimate® history
Owner options
List your home for rent
$1,836/mo
Rent Zestimate®
Find your next renter with Zillow Rental Manager. Plus, with online applications, you can quickly screen prospective tenants – for free.
$1,836/mo
Rent Zestimate®
Refinance and save
$1,536/mo
Est. payment
Refinancing to a lower rate could help reduce your monthly payments and save thousands over the life of the loan.
$1,536/mo
Est. payment
Explore your selling options
Work with a Zillow partner agent
Leverage their expertise and Zillow's premium Showcase listings to get your home seen by more buyers.
Get startedList with your own agent
Get your home in front of millions of buyers by listing it on Zillow.
Learn how to do itSell it yourself
Take full control of how buyers see your home on Zillow by listing For Sale by Owner (FSBO).
List your homeWhat's special
Zillow last checked:
Listing updated:
Listed by:
Holly Ritchie (330)967-4300boardmanoffice@chervenicrealty.com,
Keller Williams Chervenic Rlty
Bought with:
Brett Green, 2020000637
Burgan Real Estate
Source: MLS Now,MLS#: 4404257 Originating MLS: Beaver Creek Area Association of REALTORS
Originating MLS: Beaver Creek Area Association of REALTORSFacts & features
Interior
Bedrooms & bathrooms
- Bedrooms: 3
- Bathrooms: 3
- Full bathrooms: 2
- 1/2 bathrooms: 1
- Main level bathrooms: 2
- Main level bedrooms: 3
Primary bedroom
- Description: Flooring: Carpet
- Features: Window Treatments
- Level: First
Bedroom
- Description: Flooring: Wood
- Level: First
Bedroom
- Description: Flooring: Wood
- Features: Window Treatments
- Level: First
Primary bathroom
- Description: Flooring: Carpet
- Level: First
Bathroom
- Description: Flooring: Ceramic Tile,Marble
- Features: Window Treatments
- Level: First
Bathroom
- Description: Flooring: Ceramic Tile
- Level: Basement
Dining room
- Description: Flooring: Luxury Vinyl Tile
- Features: Window Treatments
- Level: First
Dining room
- Description: Flooring: Carpet
- Level: Basement
Family room
- Description: Flooring: Carpet
- Level: Basement
Kitchen
- Description: Flooring: Luxury Vinyl Tile
- Features: Window Treatments
- Level: First
Kitchen
- Description: Flooring: Carpet
- Level: Basement
Laundry
- Description: Flooring: Luxury Vinyl Tile,Other
- Level: Basement
Living room
- Description: Flooring: Luxury Vinyl Tile
- Features: Window Treatments
- Level: First
Sunroom
- Description: Flooring: Carpet
- Features: Window Treatments
- Level: First
Heating
- Forced Air, Gas
Cooling
- Central Air
Appliances
- Included: Built-In Oven, Cooktop, Dishwasher, Range, Refrigerator
Features
- Basement: Finished
- Number of fireplaces: 1
Interior area
- Total structure area: 2,568
- Total interior livable area: 2,568 sqft
- Finished area above ground: 1,284
- Finished area below ground: 1,284
Property
Parking
- Total spaces: 2
- Parking features: Attached, Direct Access, Electricity, Garage, Paved, Water Available
- Attached garage spaces: 2
Features
- Levels: One
- Stories: 1
- Patio & porch: Enclosed, Patio, Porch
Lot
- Size: 0.49 Acres
- Features: Corner Lot
Details
- Additional structures: Shed(s)
- Parcel number: 8402771000
- Lease amount: $0
Construction
Type & style
- Home type: SingleFamily
- Architectural style: Ranch
- Property subtype: Single Family Residence
Materials
- Brick
- Roof: Asphalt,Fiberglass
Condition
- Year built: 1966
Utilities & green energy
- Sewer: Septic Tank
- Water: Private
Community & HOA
Community
- Security: Security System
- Subdivision: Arcadia Add
HOA
- Has HOA: No
Location
- Region: Wellsville
Financial & listing details
- Price per square foot: $92/sqft
- Tax assessed value: $197,400
- Annual tax amount: $2,259
- Date on market: 8/1/2023
- Cumulative days on market: 337 days
- Listing terms: Cash,Conventional,FHA,USDA Loan,VA Loan
Price history
| Date | Event | Price |
|---|---|---|
| 11/9/2023 | Sold | $235,000-8.9%$92/sqft |
Source:  MLS Now #4404257 Report a problem MLS Now #4404257 Report a problem | ||
| 10/24/2023 | Pending sale | $257,900$100/sqft |
Source: MLS Now #4404257 Report a problem | ||
| 10/4/2023 | Contingent | $257,900$100/sqft |
Source: MLS Now #4404257 Report a problem | ||
| 6/24/2023 | Listed for sale | $257,900+0.8%$100/sqft |
Source: MLS Now #4404257 Report a problem | ||
| 3/7/2023 | Listing removed | -- |
Source: MLS Now #4404257 Report a problem | ||
| 2/18/2023 | Listed for sale | $255,900$100/sqft |
Source: MLS Now #4404257 Report a problem | ||
| 1/14/2023 | Contingent | $255,900$100/sqft |
Source: MLS Now #4404257 Report a problem | ||
| 1/13/2023 | Listed for sale | $255,900$100/sqft |
Source: MLS Now #4404257 Report a problem | ||
| 11/14/2022 | Listing removed | -- |
Source: MLS Now #4404257 Report a problem | ||
| 9/21/2022 | Price change | $255,900-3.8%$100/sqft |
Source: MLS Now #4404257 Report a problem | ||
| 9/1/2022 | Listed for sale | $265,900-3.3%$104/sqft |
Source: MLS Now #4404257 Report a problem | ||
| 8/19/2022 | Listing removed | -- |
Source: MLS Now #4376315 Report a problem | ||
| 7/18/2022 | Price change | $275,000-8%$107/sqft |
Source: MLS Now #4376315 Report a problem | ||
| 6/18/2022 | Price change | $299,000-9.1%$116/sqft |
Source: MLS Now #4376315 Report a problem | ||
| 5/25/2022 | Listed for sale | $329,000+119.3%$128/sqft |
Source: MLS Now #4376315 Report a problem | ||
| 9/9/2019 | Sold | $150,000-0.5%$58/sqft |
Source: MLS Now #4104341 Report a problem | ||
| 9/2/2019 | Pending sale | $150,700$59/sqft |
Source: Tri-Ohio Realty #4104341 Report a problem | ||
| 6/11/2019 | Listed for sale | $150,700$59/sqft |
Source: Tri-Ohio Realty #4104341 Report a problem | ||
Public tax history
| Year | Property taxes | Tax assessment |
|---|---|---|
| 2025 | $2,992 +9.6% | $69,100 +19% |
| 2024 | $2,731 +20.7% | $58,070 +20.7% |
| 2023 | $2,262 +0.1% | $48,130 |
| 2022 | $2,259 +44.8% | $48,130 +42.1% |
| 2021 | $1,560 +0% | $33,880 |
| 2020 | $1,560 +74.8% | $33,880 |
| 2019 | $892 | $33,880 +17.3% |
| 2018 | $892 -1.7% | $28,880 |
| 2017 | $908 -8.9% | $28,880 -5.4% |
| 2016 | $997 | $30,520 |
| 2015 | $997 +1.1% | $30,520 |
| 2014 | $986 -3.1% | $30,520 -3% |
| 2013 | $1,018 +0.1% | $31,470 |
| 2012 | $1,017 +6.1% | $31,470 |
| 2011 | $958 +5.9% | $31,470 |
| 2010 | $905 | $31,470 +3.6% |
| 2009 | $905 +1.1% | $30,390 |
| 2008 | $895 | $30,390 |
| 2007 | $895 -53.8% | $30,390 +6% |
| 2004 | $1,936 +13.4% | $28,660 +16.7% |
| 2003 | $1,707 +2.1% | $24,550 |
| 2002 | $1,673 +12% | $24,550 +12% |
| 2000 | $1,494 | $21,920 |
Find assessor info on the county website
Neighborhood: 43968
Nearby homes
- $164,4003 bd2 ba1k sqft220 Roselyn Ave, Wellsville, OH 43968Off Market
- $4,800-- bd-- ba-- sqftTaylor Ave, Wellsville, OH 43968Off Market
- $1,900-- bd-- ba-- sqftTaylor Ave, Wellsville, OH 43968Off Market
- $6,300-- bd-- ba-- sqftTaylor Ave, Wellsville, OH 43968Off Market
- $1,700-- bd-- ba-- sqftTaylor Ave, Wellsville, OH 43968Off Market
- $1,100-- bd-- ba-- sqftTaylor St, Wellsville, OH 43968Off Market
- $8,600-- bd-- ba-- sqftTaylor Ave, Wellsville, OH 43968Off Market
- $1,500-- bd-- ba-- sqftTaylor Ave, Wellsville, OH 43968Off Market
Nearby schools
GreatSchools rating
- NAGarfield Elementary SchoolGrades: PK-2Distance: 0.5 mi
- 4/10Wellsville High SchoolGrades: 7-12Distance: 0.7 mi
- 5/10Daw Middle SchoolGrades: 3-6Distance: 1.1 mi
Schools provided by the listing agent
- District: Wellsville LSD - 1511
Source: MLS Now. This data may not be complete. We recommend contacting the local school district to confirm school assignments for this home.


Get pre-qualified for a loan
At Zillow Home Loans, we can pre-qualify you in as little as 5 minutes with no impact to your credit score.An equal housing lender. NMLS #10287.
- Ohio
- Columbiana County
- Wellsville
- 43968
- 400 Taylor Ave
Nearby cities
Nearby zip codes
Other Wellsville Topics
