Skip main navigation
Closed
  • $832,200

    400 Telfair Way, Canton, GA 30115

    5beds
    3,960sqft
    Single Family Residence, Residential
    Built in 2006
    0.54 Acres Lot
    $832,200 Zestimate®
    $210/sqft
    $3,479 Estimated rent

    Home value

    $832,200

    $782,000 - $882,000

    $3,479/mo

    Zestimate® history
    Loading
    Loading...

    Owner options

    List your home for rent

    $3,479/mo

    Rent Zestimate®

    Find your next renter with Zillow Rental Manager. Plus, with online applications, you can quickly screen prospective tenants – for free.

    Learn more

    $3,479/mo

    Rent Zestimate®

    Refinance and save

    $5,876/mo

    Est. payment

    Refinancing to a lower rate could help reduce your monthly payments and save thousands over the life of the loan.

    See today's rates

    $5,876/mo

    Est. payment

    Explore your selling options

    Work with a Zillow partner agent

    Leverage their expertise and Zillow's premium Showcase listings to get your home seen by more buyers.

    Get started

    List with your own agent

    Get your home in front of millions of buyers by listing it on Zillow.

    Learn how to do it

    Sell it yourself

    Take full control of how buyers see your home on Zillow by listing For Sale by Owner (FSBO).

    List your home

    What's special

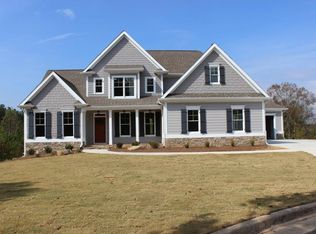
    Welcome to your impeccable craftsman home loaded with lots of special details. Lovely from the entrance into the prestigious Governors Preserve to the level quiet cul de sac to the stunning landscaped lot backing up to greenspace. Walk up to the welcoming "rocking chair" front porch and enter the foyer to a "wow" open concept dining with coffered ceiling, gracious fireside living/great room & stylish kitchen. Stunning details everywhere you look including vaulted ceilings, lots of windows & gleaming hardwoods throughout main. Chef's dream kitchen with granite countertops & tile backsplash, top-of-the-line SS appliances, large island, & lots of cabinets. The laundry room is conveniently located off the kitchen with easy access to the driveway. Enjoy the privacy of the owner's main level bedroom/ensuite tucked away off the great room. You'll find a spacious bath with a huge walk-in closet. Upper-level 3 bedrooms/2 bathrooms are on the opposite side of the house making for a perfect layout. From the kitchen, you walk out to a private screened porch with views of the huge fenced backyard, greenspace, and fire pit. Your hot tub is calling you for early morning coffees and a glass of your favorite beverage as you wind down the day. So peaceful and quiet! Walking down to the finished terrace level you'll find a large bedroom, bathroom, media room, fireplace, 2nd laundry, 13' X 38' unfinished storage/workshop with additional double doors to the backyard, and a 2nd patio for your enjoyment. There are 4 garage spaces, 2 attached and 2 detached. Wait until you see the ultimate custom detached garage, Oh my! It is 30x30 with 12' ceilings, 10' garage doors, and a 15x30 unfinished room above the garage. This garage has its own power meter & breaker box. The possibilities are endless. Governors Preserve is a premier active Golf Cart community located on the Etowah River with its beautiful amenities including a resort-style recently resurfaced pool with slide, clubhouse, tennis courts, playground, basketball court, and walking trails. All this is located in an excellent school district, near interstate, shopping, dining, and hospital. Enjoy your privacy without giving up the perks of a city. Don’t miss this captivating home — schedule a private tour today!

    This property is off market, which means it's not currently listed for sale or rent on Zillow. This may be different from what's available on other websites or public sources.

    Zillow last checked:

    Listing updated:

    Listing Provided by:

    Elizabeth Larson,

    Atlanta Communities

    Bought with:

    Dusty LaBossiere, 360083

    Century 21 Results

    Source: FMLS GA,MLS#: 7032777MLS Logo

    Facts & features

    Interior

    Bedrooms & bathrooms
    • Bedrooms: 5
    • Bathrooms: 5
    • Full bathrooms: 4
    • 1/2 bathrooms: 1
    • Main level bathrooms: 1
    • Main level bedrooms: 1
    Primary bedroom
    • Features: Master on Main, Other
    • Level: Master on Main, Other
    Bedroom
    • Features: Master on Main, Other
    Primary bathroom
    • Features: Double Vanity, Separate Tub/Shower, Vaulted Ceiling(s), Whirlpool Tub
    Dining room
    • Features: Open Concept, Seats 12+
    Kitchen
    • Features: Breakfast Room, Cabinets White, Stone Counters, Eat-in Kitchen, Kitchen Island, View to Family Room, Pantry
    Heating
    • Forced Air, Natural Gas
    Cooling
    • Ceiling Fan(s), Central Air, Zoned
    Appliances
    • Included: Dishwasher, Disposal, Gas Range, Gas Water Heater, Microwave
    • Laundry: Lower Level, Main Level, Laundry Room
    Features
    • Entrance Foyer 2 Story, High Ceilings 9 ft Lower, High Ceilings 9 ft Main, High Ceilings 9 ft Upper, Coffered Ceiling(s), Double Vanity, High Speed Internet, Entrance Foyer, Smart Home, Tray Ceiling(s), Walk-In Closet(s), Vaulted Ceiling(s)
    • Flooring: Carpet, Hardwood, Ceramic Tile
    • Windows: Insulated Windows
    • Basement: Daylight,Exterior Entry,Finished Bath,Finished,Full,Interior Entry
    • Number of fireplaces: 2
    • Fireplace features: Basement, Factory Built, Great Room, Gas Starter
    • Common walls with other units/homes: No Common Walls
    Interior area
    • Total structure area: 3,960
    • Total interior livable area: 3,960 sqft
    • Finished area above ground: 2,708
    • Finished area below ground: 1,664

    Property

    Parking
    • Total spaces: 4
    • Parking features: Attached, Detached, Garage, Kitchen Level, Level Driveway, Garage Faces Front, Garage Faces Side
    • Attached garage spaces: 4
    • Has uncovered spaces: Yes
    Accessibility
    • Accessibility features: None
    Features
    • Levels: Three Or More
    • Patio & porch: Covered, Deck, Enclosed, Front Porch, Patio, Rear Porch, Screened
    • Exterior features: Garden, Private Yard, Storage
    • Pool features: None
    • Has spa: Yes
    • Spa features: Bath, None
    • Fencing: Back Yard,Fenced,Privacy,Wood
    • Has view: Yes
    • View description: Park/Greenbelt, Other, Trees/Woods
    • Waterfront features: None
    • Body of water: None
    Lot
    • Size: 0.54 Acres
    • Dimensions: 54x184x226x196
    • Features: Back Yard, Creek On Lot, Cul-De-Sac, Landscaped, Level
    Details
    • Additional structures: RV/Boat Storage, Workshop
    • Parcel number: 03N04A 147
    • Other equipment: None
    • Horse amenities: None

    Construction

    Type & style
    • Home type: SingleFamily
    • Architectural style: Craftsman
    • Property subtype: Single Family Residence, Residential
    Materials
    • Cement Siding, Stone
    • Foundation: Block
    • Roof: Composition
    Condition
    • Resale
    • New construction: No
    • Year built: 2006

    Utilities & green energy

    • Electric: 110 Volts, 220 Volts in Garage, 220 Volts in Workshop
    • Sewer: Public Sewer
    • Water: Public
    • Utilities for property: Cable Available, Electricity Available, Natural Gas Available, Phone Available, Sewer Available, Underground Utilities, Water Available
    Green energy
    • Energy efficient items: Thermostat
    • Energy generation: None

    Community & neighborhood

    Security
    • Security features: Fire Alarm, Security System Owned, Smoke Detector(s)
    Community
    • Community features: Clubhouse, Homeowners Assoc, Near Trails/Greenway, Playground, Pool, Sidewalks, Street Lights, Tennis Court(s)
    Location
    • Region: Canton
    • Subdivision: Governors Preserve

    HOA & financial

    HOA
    • Has HOA: Yes
    • HOA fee: $875 annually
    • Services included: Maintenance Grounds, Swim, Tennis
    • Association phone: 404-835-9238

    Other

    Other facts
    • Listing terms: Cash,Conventional,VA Loan
    • Ownership: Fee Simple
    • Road surface type: Asphalt

    Price history

    DateEventPrice
    5/27/2022Sold$750,000+3.4%$189/sqft
    Source: FMLS GA #7032777 Report a problem
    5/2/2022Pending sale$725,000$183/sqft
    Source: FMLS GA #7032777 Report a problem
    4/28/2022Listed for sale$725,000$183/sqft
    Source: GAMLS #10042117 Report a problem

    Public tax history

    Tax history is unavailable.

    Neighborhood: 30115

    Nearby schools

    GreatSchools rating
    Schools provided by the listing agent
    • Elementary: Avery
    • Middle: Creekland - Cherokee
    • High: Creekview

    Source: FMLS GA. This data may not be complete. We recommend contacting the local school district to confirm school assignments for this home.

    Get a cash offer in 3 minutes
    Find out how much your home could sell for in as little as 3 minutes with a no-obligation cash offer.
    Estimated market value
    $832,200
    Get a cash offer in 3 minutes
    Find out how much your home could sell for in as little as 3 minutes with a no-obligation cash offer.
    Estimated market value
    $832,200