Discover comfort and character in this 3-bedroom, 2-bath home located at 400 Terrace Blvd in Valdosta. Set on a generous .41-acre lot, this residence showcases timeless brick veneer siding and a well-designed split floor plan that balances privacy with open gathering spaces.
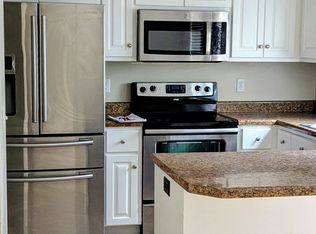
Step inside to a welcoming living room where wood flooring runs throughout, highlighted by custom built-ins, a cozy fireplace, and a ceiling fan for year-round comfort. The kitchen is both stylish and functional, featuring stainless steel appliancesincluding a range, refrigerator, and dishwasheralong with plentiful cabinet storage, expansive counters, and a window above the sink that fills the space with natural light.
The primary suite offers a peaceful retreat with wood flooring, ceiling fan, and a private bathroom complete with a convenient shower-tub combo. Two additional bedrooms, also with wood flooring and ceiling fans, provide comfortable spaces for rest or work and share a second full bathroom designed with the same thoughtful details.
A dedicated laundry area with electric washer and dryer hookups adds ease to everyday routines, while the expansive yard provides plenty of room to enjoy the outdoors. Pets are welcome, making this home a wonderful choice for those with four-legged companions.
Blending traditional charm with practical features, this home offers both space and comfort in a desirable Valdosta location.
Apply online today to save your spot in line for this home!
Available to move-in NOW
Available to View 10/09/2026
Check out key at our office: Mon-Thu: 9am-4pm, Fri: 9am-3pm w/$20 deposit required, returned when the key is returned & must provide a valid driver's license/i.d. and phone number.
House for rent
Single family residence
Available now
Cats, dogs OK
What's special
Cozy fireplaceCustom built-insStainless steel appliancesExpansive countersWood flooring runs throughoutTimeless brick veneer sidingWell-designed split floor plan
- 59 days |
- -- |
- -- |
Zillow last checked:
Listing updated:
Travel times

Let’s turn your rent into credit progress
Build credit history with every on-time payment and get credit for the payment you’re already making.
Facts & features
Interior
Bedrooms & bathrooms
- Bedrooms: 3
- Bathrooms: 2
- Full bathrooms: 2
Interior area
- Total interior livable area: 1,535 sqft
Property
Parking
- Details: Contact manager
Details
- Parcel number: 0113D006
Construction
Type & style
- Home type: SingleFamily
- Property subtype: Single Family Residence
Community & HOA
Location
- Region: Valdosta
Financial & listing details
- Lease term: Contact For Details
Nearby apartments for rent
Price history
| Date | Event | Price |
|---|---|---|
| 8/25/2026 | Listed for rent | $1,650+6.8%$1/sqft |
Source: Zillow Rentals Report a problem | ||
| 11/1/2025 | Listing removed | $1,545$1/sqft |
Source: Zillow Rentals Report a problem | ||
| 10/21/2025 | Price change | $1,545-6.4%$1/sqft |
Source: Zillow Rentals Report a problem | ||
| 8/26/2025 | Listed for rent | $1,650+14.6%$1/sqft |
Source: Zillow Rentals Report a problem | ||
| 8/15/2023 | Listing removed | -- |
Source: Zillow Rentals Report a problem | ||
| 8/8/2023 | Listed for rent | $1,440$1/sqft |
Source: Zillow Rentals Report a problem | ||
| 5/1/2017 | Sold | $88,000+4.1%$57/sqft |
Source: Public Record Report a problem | ||
| 7/22/2016 | Sold | $84,500-6%$55/sqft |
Source: Public Record Report a problem | ||
| 5/17/2016 | Listed for sale | $89,900$59/sqft |
Source: THE HERNDON COMPANY #106560 Report a problem | ||