Skip main navigation
Sold for $325,000
  • $325,000

    400 Terrace St, Honesdale, PA 18431

    3beds
    2,012sqft
    Single Family Residence
    Built in 1945
    0.46 Acres Lot
    $337,100 Zestimate®
    $162/sqft
    $2,209 Estimated rent

    Home value

    $337,100

    $270,000 - $421,000

    $2,209/mo

    Zestimate® history
    Loading
    Loading...

    Owner options

    List your home for rent

    $2,209/mo

    Rent Zestimate®

    Find your next renter with Zillow Rental Manager. Plus, with online applications, you can quickly screen prospective tenants – for free.

    Learn more

    $2,209/mo

    Rent Zestimate®

    Refinance and save

    $2,095/mo

    Est. payment

    Refinancing to a lower rate could help reduce your monthly payments and save thousands over the life of the loan.

    See today's rates

    $2,095/mo

    Est. payment

    Explore your selling options

    Work with a Zillow partner agent

    Leverage their expertise and Zillow's premium Showcase listings to get your home seen by more buyers.

    Get started

    List with your own agent

    Get your home in front of millions of buyers by listing it on Zillow.

    Learn how to do it

    Sell it yourself

    Take full control of how buyers see your home on Zillow by listing For Sale by Owner (FSBO).

    List your home

    What's special

    Cozy brick fireplaceNatural gas fireplaceLarge backyardCheerful sunroomSpacious beautifully manicured lotComfortable bedroomPaved driveway
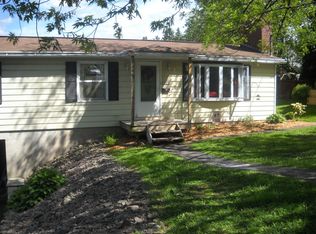
    This immaculate 3-bedroom, 2-bathroom home is perfectly located in the heart of Honesdale, just steps from shopping and within walking distance to Wayne Highlands School District and downtown. Sitting on a spacious, beautifully manicured lot with a large backyard, this move-in ready home offers a wonderful blend of charm, comfort, and modern style, making it ideal for both full-time living and weekend enjoyment. From the moment you enter, you are greeted by a bright and welcoming living room filled with natural light, featuring gleaming hardwood floors and a cozy brick fireplace that adds warmth and character. The open, airy kitchen is designed for everyday living and entertaining, showcasing tile flooring, gorgeous granite countertops, double electric ovens, a gas cooktop, microwave, dishwasher, and refrigerator. The adjoining dining area creates an easy flow for gatherings, while the cheerful sunroom with its stone flooring and natural gas fireplace provides a relaxing space to enjoy the changing seasons. The first floor also offers a comfortable bedroom with hardwood flooring and custom built-in closets, a full bathroom with beautiful tile and a walk-in shower, plus a convenient laundry room with washer, dryer, and durable vinyl flooring. Upstairs, you'll find an additional bedroom along with the expansive primary suite. This amazing retreat includes a generous sitting area, additional walk-in closets, all-tile bathroom flooring, and a luxurious walk-in tile shower, creating a private space to unwind at the end of the day. Step outside to enjoy the oversized two-car garage, paved driveway, and a large backyard with plenty of room for gardening, entertaining, or simply relaxing in the fresh air. This inviting home combines modern comfort with an ideal in-town location, offering a perfect place to call home.

    Zillow last checked:

    Listing updated:

    Listed by:

    Tim Meagher 570-253-9566,

    RE/MAX WAYNE

    Bought with:

    Stephen Langendoerfer, RS271198

    RE/MAX WAYNE

    Source: PWAR as distributed by MLS GRID,MLS#: PW253175MLS Logo

    Facts & features

    Interior

    Bedrooms & bathrooms
    • Bedrooms: 3
    • Bathrooms: 2
    • Full bathrooms: 2
    Primary bedroom
    • Area: 380
    • Dimensions: 20 x 19
    Bedroom 1
    • Area: 90
    • Dimensions: 10 x 9
    Bedroom 2
    • Area: 156
    • Dimensions: 13 x 12
    Bathroom 1
    • Area: 49
    • Dimensions: 7 x 7
    Bathroom 2
    • Area: 84
    • Dimensions: 12 x 7
    Other
    • Area: 20
    • Dimensions: 5 x 4
    Family room
    • Area: 200
    • Dimensions: 20 x 10
    Kitchen
    • Area: 238
    • Dimensions: 17 x 14
    Laundry
    • Area: 100
    • Dimensions: 10 x 10
    Living room
    • Area: 187
    • Dimensions: 17 x 11
    Other
    • Description: Sitting Room
    • Area: 200
    • Dimensions: 20 x 10
    Heating
    • Baseboard, Natural Gas, Heat Pump
    Cooling
    • Heat Pump
    Appliances
    • Included: Dishwasher, Washer, Microwave, Refrigerator, Gas Cooktop, Electric Oven, Dryer, Double Oven
    • Laundry: Laundry Room
    Features
    • Ceiling Fan(s), Walk-In Closet(s), Granite Counters, Entrance Foyer, Eat-in Kitchen
    • Flooring: Carpet, Stone, Tile, Vinyl, Hardwood
    • Basement: Exterior Entry,Full
    • Number of fireplaces: 1
    • Fireplace features: Living Room
    Interior area
    • Total structure area: 2,816
    • Total interior livable area: 2,012 sqft
    • Finished area above ground: 2,012
    • Finished area below ground: 0

    Property

    Parking
    • Total spaces: 2
    • Parking features: Attached, Garage, Driveway
    • Garage spaces: 2
    • Has uncovered spaces: Yes
    Features
    • Levels: Two
    • Stories: 2
    • Exterior features: Private Entrance, Storage
    • Body of water: None
    Lot
    • Size: 0.46 Acres
    • Features: Back Yard
    Details
    • Parcel number: 11000110069
    • Zoning: Residential
    • Zoning description: Residential

    Construction

    Type & style
    • Home type: SingleFamily
    • Architectural style: Cape Cod,Country
    • Property subtype: Single Family Residence
    • Attached to another structure: Yes
    Materials
    • Stone, Vinyl Siding
    • Roof: Asphalt,Fiberglass
    Condition
    • New construction: No
    • Year built: 1945

    Utilities & green energy

    • Sewer: Public Sewer
    • Water: Public
    • Utilities for property: Electricity Connected, Water Connected

    Community & HOA

    Community
    • Subdivision: None
    HOA
    • Has HOA: No
    Location
    • Region: Honesdale

    Financial & listing details

    • Price per square foot: $162/sqft
    • Tax assessed value: $262,700
    • Annual tax amount: $6,338
    • Date on market: 9/22/2025
    • Cumulative days on market: 2 days
    • Listing terms: Cash,VA Loan,FHA,Conventional
    • Electric utility on property: Yes
    • Road surface type: Paved

    Price history

    DateEventPrice
    11/4/2025Sold$325,000$162/sqft
    Source: PWAR as distributed by MLS GRID #PW253175 Report a problem
    9/24/2025Pending sale$325,000$162/sqft
    Source: PWAR as distributed by MLS GRID #PW253175 Report a problem
    9/22/2025Listed for sale$325,000$162/sqft
    Source: PWAR as distributed by MLS GRID #PW253175 Report a problem

    Public tax history

    YearProperty taxesTax assessment
    2025$5,896 +7.3%$262,700
    2024$5,497 $262,700
    2023$5,497 +8.2%$262,700 +65.4%
    2022$5,079 +0.8%$158,800
    2021$5,041 +4.7%$158,800
    2020$4,814 +7.1%$158,800
    2019$4,497 +2.1%$158,800
    2018$4,402 +181.1%$158,800
    2017$1,566 $158,800
    2016-- $158,800
    2014-- $158,800
    2013-- $158,800
    2012-- $158,800 +75.1%
    2011-- $90,700
    2010-- $90,700
    2007-- $90,700
    Find assessor info on the county website

    Neighborhood: 18431

    Nearby schools

    GreatSchools rating
    Get pre-qualified for a loan
    At Zillow Home Loans, we can pre-qualify you in as little as 5 minutes with no impact to your credit score.

    An equal housing lender. NMLS #10287.

    Sell for more on Zillow
    Get a Zillow Showcase℠ listing at no additional cost and you could sell for .
    $337,100
    2% more
    +$6,742
    With Zillow Showcase(estimated)
    $343,842