Skip main navigation
Off market
  • $671,600

    400 Thistlewood Ct, Longwood, FL 32779

    4beds
    2,272sqft
    SingleFamily
    Built in 1979
    0.36 Acres Lot
    $671,600 Zestimate®
    $296/sqft
    $3,126 Estimated rent

    Home value

    $671,600

    $638,000 - $705,000

    $3,126/mo

    Zestimate® history
    Loading
    Loading...

    Owner options

    List your home for rent

    $3,126/mo

    Rent Zestimate®

    Find your next renter with Zillow Rental Manager. Plus, with online applications, you can quickly screen prospective tenants – for free.

    Learn more

    $3,126/mo

    Rent Zestimate®

    Refinance and save

    $4,528/mo

    Est. payment

    Refinancing to a lower rate could help reduce your monthly payments and save thousands over the life of the loan.

    See today's rates

    $4,528/mo

    Est. payment

    Explore your selling options

    Work with a Zillow partner agent

    Leverage their expertise and Zillow's premium Showcase listings to get your home seen by more buyers.

    Get started

    List with your own agent

    Get your home in front of millions of buyers by listing it on Zillow.

    Learn how to do it

    Sell it yourself

    Take full control of how buyers see your home on Zillow by listing For Sale by Owner (FSBO).

    List your home

    What's special

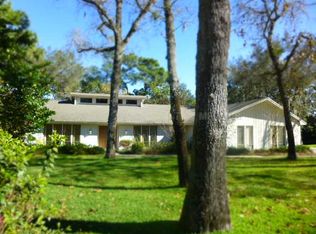
    Welcome to Sweetwater Oaks, one of Central Florida's true gems. Mature trees, large lots, wildlife, and plenty of green space for recreation surround this warm and elegant home. Enjoy chatting with your cul-de-sac neighbors from your front porch, or invite them over to barbecue in your expansive backyard and pool area. As you enter the front door, you will notice the gray wood-look tile that runs throughout the entire floorplan. There are functional rooms to your left and right that can be outfitted as formal living, dining, office, playroom, den, bar, or a flex space. Plantation shutters cover double-paned windows, and crown molding tops the living space walls for a polished look. Walk farther into the home and note that the updated kitchen offers plenty of cabinets and room for a dinette. The kitchen is open to the family room and its wood-burning fireplace, and both rooms have a view of the large lanai and pool area. Just inside the garage, you will find a mudroom complete with custom built-in storage. The primary bedroom has sliding doors that open to the pool deck as well as dual sinks and a large, walk-in shower. The hallway bath doubles as a pool bath and has a tub, separate shower, ample storage, and dual sinks. Newer LED landscape lighting makes the yard inviting on mild nights. A paver walkway will take you from the pool enclosure to a quiet conversation area that is perfect for a firepit. Lush Florida landscaping surrounds the property. New Roof 2018. No popcorn ceilings. Please ask the listing agent for a list of upgrades in this beautiful home, or ask your agent to pull them from the MLS attachments. Deeded access to Lake Brantley. Top schools. Close to parks, Wekiwa Springs, shopping, and dining. Call today for a private showing!

    This property is not currently displayed as for sale or rent on Zillow. This may be different from what's on other websites or public sources.

    Facts & features

    Interior

    Bedrooms & bathrooms
    • Bedrooms: 4
    • Bathrooms: 3
    • Full bathrooms: 2
    • 1/2 bathrooms: 1
    Heating
    • Other, Electric
    Cooling
    • Central
    Appliances
    • Included: Dishwasher, Microwave, Range / Oven
    Features
    • Flooring: Carpet
    • Has fireplace: Yes
    Interior area
    • Total interior livable area: 2,272 sqft

    Property

    Parking
    • Parking features: Garage - Attached
    Features
    • Exterior features: Stucco, Cement / Concrete
    Lot
    • Size: 0.36 Acres
    Details
    • Parcel number: 3120295EQ0C000080

    Construction

    Type & style
    • Home type: SingleFamily
    Materials
    • masonry
    • Foundation: Footing
    • Roof: Composition
    Condition
    • Year built: 1979

    Community & HOA

    HOA
    • Has HOA: Yes
    • HOA fee: $41 monthly
    Location
    • Region: Longwood

    Financial & listing details

    • Price per square foot: $296/sqft
    • Tax assessed value: $510,438
    • Annual tax amount: $7,392

    Price history

    DateEventPrice
    7/17/2023Sold$640,000$282/sqft
    Source: Public Record Report a problem
    6/1/2023Pending sale$640,000+34.7%$282/sqft
    Source: Stellar MLS #O6115423 Report a problem
    7/13/2021Sold$475,000-0.8%$209/sqft
    Source: Stellar MLS #O5944558 Report a problem
    6/2/2021Pending sale$479,000$211/sqft
    Source: RE/MAX International #O5944558 Report a problem
    6/2/2021Listed for sale$479,000$211/sqft
    Source: RE/MAX International #O5944558 Report a problem
    6/1/2021Pending sale$479,000+29.5%$211/sqft
    Source: Stellar MLS #O5944558 Report a problem
    8/15/2019Listing removed$2,500$1/sqft
    Source: RE/MAX Town & Country Realty Report a problem
    7/30/2019Listed for rent$2,500$1/sqft
    Source: Zillow Rental Network Report a problem
    9/29/2017Sold$370,000-1.3%$163/sqft
    Source: Public Record Report a problem
    9/3/2017Pending sale$375,000$165/sqft
    Source: RE/MAX ASSURED #O5530358 Report a problem
    8/15/2017Listed for sale$375,000$165/sqft
    Source: RE/MAX ASSURED #O5530358 Report a problem

    Public tax history

    YearProperty taxesTax assessment
    2025$7,392 +9.7%$510,438 +0%
    2024$6,741 +5.4%$510,300 +8.5%
    2023$6,395 +11.6%$470,187 +10%
    2022$5,731 +12.6%$427,443 +24.2%
    2021$5,088 +9.6%$344,284 +10%
    2020$4,645 +39.3%$312,985 +22.9%
    2019$3,335 $254,745 +1.9%
    2018$3,335 +1%$249,995 +9.5%
    2017$3,302 +8.5%$228,393 +1.4%
    2016$3,042 -1.3%$225,261 +1.4%
    2015$3,083 $222,140 +0.8%
    2014$3,083 +6.9%$220,377 +1.5%
    2013$2,884 +6.7%$217,120 +1.7%
    2012$2,702 +2.5%$213,491 +3%
    2011$2,637 +0.8%$207,273 +1.5%
    2010$2,617 +3.9%$204,210 +2.7%
    2009$2,519 +3.8%$198,841 +0.1%
    2008$2,427 -2.1%$198,642 +3%
    2007$2,479 -5.7%$192,856 +2.5%
    2006$2,629 +1.8%$188,152 +3%
    2005$2,584 +0.3%$182,672 +3%
    2004$2,575 +0.8%$177,351 +1.9%
    2003$2,555 +1.2%$174,044 +2.4%
    2002$2,526 +4%$169,965 +4.6%
    2000$2,430 $162,416
    Find assessor info on the county website

    Neighborhood: 32779

    Nearby schools

    GreatSchools rating
    Schools provided by the listing agent
    • Elementary: Sabal Point Elementary
    • Middle: Rock Lake Middle
    • High: Lake Brantley High

    Source: The MLS. This data may not be complete. We recommend contacting the local school district to confirm school assignments for this home.

    Get a cash offer in 3 minutes
    Find out how much your home could sell for in as little as 3 minutes with a no-obligation cash offer.
    Estimated market value
    $671,600
    Get a cash offer in 3 minutes
    Find out how much your home could sell for in as little as 3 minutes with a no-obligation cash offer.
    Estimated market value
    $671,600