Welcome to the lifestyle you've been waiting for in Patrick Square, Clemson's premier master-planned community, where timeless architecture, exceptional amenities, and a vibrant Town Center create an extraordinary place to call home.
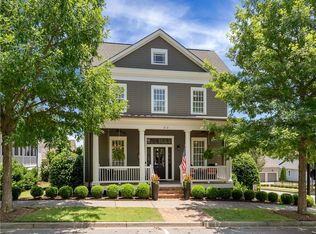
Perfectly situated on a professionally landscaped corner lot, this immaculate, move-in-ready residence offers exceptional curb appeal, enhanced privacy, and the confidence that comes from owning a meticulously maintained home.
Designed for both everyday comfort and effortless entertaining, the private fenced backyard provides a peaceful outdoor retreat. Enjoy your morning coffee on the screened porch, hosting guests on the spacious patio, or relaxing around the fire pit while taking in beautiful Carolina evenings. Mature landscaping enhances the home's beauty and creates an inviting setting you'll enjoy throughout the year.
Life in Patrick Square extends well beyond your front door. Residents enjoy two resort-style swimming pools, an elegant clubhouse, community pavilion, a well-equipped fitness center, scenic sidewalks, pocket parks, and beautifully maintained green spaces that encourage an active lifestyle and foster a true sense of community.
Just a short distance or golf cart ride away, the vibrant Patrick Square Town Center offers restaurants, cafés, medical and professional offices, beauty salons, a spa, boutique shopping, and everyday conveniences—making it easy to enjoy more and drive less.
Conveniently located just minutes from Clemson University, Lake Hartwell, shopping, healthcare, and top-rated schools, this exceptional home offers more than outstanding features—it offers a lifestyle defined by comfort, convenience, community, and lasting value.
Come experience the Patrick Square lifestyle and discover why so many are proud to call it home.
Sold for $850,000
Zillow last checked:
Listing updated:
Bought with:
Tal Slann, 43044
Monaghan Co Real Estate
Source: WUMLS,MLS#: 20304505 Originating MLS: Western Upstate Association of Realtors
Originating MLS: Western Upstate Association of RealtorsPrice history
| Date | Event | Price |
|---|---|---|
| 8/31/2026 | Sold | $850,000$335/sqft |
Source:  WUMLS #20304505 Report a problem WUMLS #20304505 Report a problem | ||
| 8/26/2026 | Pending sale | $850,000$335/sqft |
Source: WUMLS #20304505 Report a problem | ||
| 8/7/2026 | Contingent | $850,000$335/sqft |
Source: WUMLS #20304505 Report a problem | ||
| 8/4/2026 | Listed for sale | $850,000+104.3%$335/sqft |
Source: WUMLS #20304505 Report a problem | ||
| 10/12/2016 | Sold | $416,000+420%$164/sqft |
Source: WUMLS #20174227 Report a problem | ||
| 4/9/2013 | Sold | $80,000$31/sqft |
Source: Public Record Report a problem | ||
Nearby homes
Get a cash offer in 3 minutes
Find out how much your home could sell for in as little as 3 minutes with a no-obligation cash offer.
Estimated market value
$851,000
