Beautifully landscaped brick ranch located on a corner lot, featuring three bedrooms. One full bath and one-half bath. The kitchen has been updated, and the windows have been replaced. The kitchen boasts laminate flooring, while the rest of the home has some carpeting and hardwood floors. There is a partial basement under the family room and a full basement beneath the rest of the house. Additionally, the property includes a nicely sized deck.
Sold for $132,000
$132,000
400 Thomas St, Cambridge Springs, PA 16403
3beds
1,328sqft
Single Family Residence
Built in ----
8,712 Square Feet Lot
$139,600 Zestimate®
$99/sqft
$1,366 Estimated rent
Home value
$139,600
$112,000 - $175,000
$1,366/mo
Zestimate® history
Owner options
List your home for rent
$1,366/mo
Rent Zestimate®
Find your next renter with Zillow Rental Manager. Plus, with online applications, you can quickly screen prospective tenants – for free.
$1,366/mo
Rent Zestimate®
Refinance and save
$931/mo
Est. payment
Refinancing to a lower rate could help reduce your monthly payments and save thousands over the life of the loan.
$931/mo
Est. payment
Explore your selling options
Work with a Zillow partner agent
Leverage their expertise and Zillow's premium Showcase listings to get your home seen by more buyers.
Get startedList with your own agent
Get your home in front of millions of buyers by listing it on Zillow.
Learn how to do itSell it yourself
Take full control of how buyers see your home on Zillow by listing For Sale by Owner (FSBO).
List your homeWhat's special
Nicely sized deckCorner lotCarpeting and hardwood floorsLaminate flooring
Zillow last checked:
Listing updated:
Listed by:
Craig Arneman (814)833-1000,
Howard Hanna Erie Airport
Bought with:
Craig Arneman, RS211437L
Howard Hanna Erie Southwest
Source: GEMLS,MLS#: 188130Originating MLS: Greater Erie Board Of Realtors
Facts & features
Interior
Bedrooms & bathrooms
- Bedrooms: 3
- Bathrooms: 2
- Full bathrooms: 1
- 1/2 bathrooms: 1
Primary bedroom
- Level: First
- Dimensions: 10x11
Bedroom
- Level: First
- Dimensions: 9x10
Bedroom
- Level: First
- Dimensions: 7x12
Family room
- Level: First
- Dimensions: 12x13
Other
- Level: First
Half bath
- Level: First
Kitchen
- Level: First
- Dimensions: 11x13
Living room
- Level: First
- Dimensions: 13x15
Office
- Level: First
- Dimensions: 1x11
Heating
- Gas, Hot Water
Appliances
- Included: Dishwasher, Electric Oven, Electric Range, Disposal, Microwave, Refrigerator, Dryer, Washer
Features
- Flooring: Carpet, Hardwood, Laminate, Wood
- Basement: Full
- Has fireplace: No
Interior area
- Total structure area: 1,328
- Total interior livable area: 1,328 sqft
Property
Features
- Levels: One
- Stories: 1
- Patio & porch: Deck
- Exterior features: Deck, Storage
Lot
- Size: 8,712 Square Feet
- Dimensions: 173 x 50 x 0 x 0
- Features: Corner Lot
Details
- Additional structures: Shed(s)
- Parcel number: 160005107
- Zoning description: R-2
Construction
Type & style
- Home type: SingleFamily
- Architectural style: One Story
- Property subtype: Single Family Residence
Materials
- Aluminum Siding, Brick
- Roof: Composition
Utilities & green energy
- Sewer: Public Sewer
- Water: Public
Community & HOA
Community
- Deposit fee: $2,500
Location
- Region: Cambridge Springs
Financial & listing details
- Price per square foot: $99/sqft
- Tax assessed value: $28,801
- Annual tax amount: $2,065
- Date on market: 9/25/2025
- Cumulative days on market: 26 days
- Listing terms: Conventional
Price history
| Date | Event | Price |
|---|---|---|
| 12/26/2025 | Sold | $132,000-2.2%$99/sqft |
Source: GEMLS #188130 Report a problem | ||
| 10/20/2025 | Pending sale | $135,000$102/sqft |
Source: GEMLS #188130 Report a problem | ||
| 10/3/2025 | Contingent | $135,000$102/sqft |
Source: GEMLS #188130 Report a problem | ||
| 9/25/2025 | Listed for sale | $135,000$102/sqft |
Source: GEMLS #188130 Report a problem | ||
Public tax history
| Year | Property taxes | Tax assessment |
|---|---|---|
| 2025 | $2,065 | $21,600 |
| 2024 | $2,065 +4.4% | $21,600 |
| 2023 | $1,979 +1.1% | $21,600 |
| 2022 | $1,957 +0.6% | $21,600 |
| 2021 | $1,946 -21% | $21,600 |
| 2020 | $2,463 | $21,600 |
| 2019 | $2,463 +32.1% | $21,600 |
| 2018 | $1,865 +151.4% | $21,600 |
| 2017 | $742 | $21,600 |
| 2016 | $742 | $21,600 |
| 2015 | $742 | $21,600 |
| 2014 | -- | $21,600 |
| 2013 | -- | $21,600 |
| 2012 | -- | $21,600 |
| 2011 | -- | $21,600 |
| 2010 | -- | $21,600 |
| 2009 | -- | $21,600 |
| 2008 | -- | $21,600 |
Find assessor info on the county website
Neighborhood: 16403
Nearby homes
- $189,9004 bd2 ba2.7k sqft503 Beach Ave, Cambridge Springs, PA 16403Sold
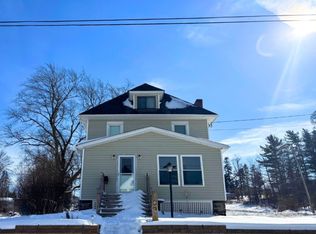
- $1,801-- sqft340 Thomas St, Cambridge Springs, PA 16403Off Market
- $134,2003 bd1 ba960 sqft515 Beach Ave, Cambridge Springs, PA 16403Off Market
- $2,700-- sqft515 Beach Ave, Cambridge Springs, PA 16403Off Market
- $145,500-- bd-- ba-- sqft421 Thomas St, Cambridge Springs, PA 16403Off Market
- $148,8002 bd1 ba1.4k sqft340 Thomas St, Cambridge Springs, PA 16403Off Market
- $183,100-- bd-- ba-- sqft337 Thomas St, Cambridge Springs, PA 16403Off Market
- $210,700-- bd-- ba-- sqft450 Beach Ave, Cambridge Springs, PA 16403Off Market
Nearby schools
GreatSchools rating
- 6/10Cambridge Springs El SchoolGrades: K-6Distance: 0.6 mi
- 6/10Cambridge Springs Junior-Senior High SchoolGrades: 7-12Distance: 0.7 mi
Schools provided by the listing agent
- District: Penncrest
Source: GEMLS. This data may not be complete. We recommend contacting the local school district to confirm school assignments for this home.
Sell for more on Zillow
Get a Zillow Showcase℠ listing at no additional cost and you could sell for .
$139,600
2% more
+$2,792
With Zillow Showcase(estimated)
$142,392
Sell for more on Zillow
Get a Zillow Showcase℠ listing at no additional cost and you could sell for .
$139,600
2% more
+$2,792
With Zillow Showcase(estimated)
$142,392
- Pennsylvania
- Crawford County
- Cambridge Springs
- 16403
- 400 Thomas St
Nearby cities
Nearby zip codes
Other Cambridge Springs Topics
- Apartments for Rent in 16403
- Houses for Sale in 16403
- Houses for Rent in 16403
- 16403 Real Estate
- Cambridge Springs Condos
- Houses for Sale in Cambridge Springs
- Newest Listings in Cambridge Springs
- Cambridge Springs Home Values
- Cambridge Springs Real Estate Agents
- Cambridge Springs Refinance
- Cambridge Springs Mortgage Rates
