Skip main navigation
Sold for $665,000
  • $665,000

    400 Timbercove Pl, Longwood, FL 32779

    4beds
    2,569sqft
    Single Family Residence
    Built in 1972
    0.65 Acres Lot
    $652,400 Zestimate®
    $259/sqft
    $3,818 Estimated rent

    Home value

    $652,400

    $594,000 - $718,000

    $3,818/mo

    Zestimate® history
    Loading
    Loading...

    Owner options

    List your home for rent

    $3,818/mo

    Rent Zestimate®

    Find your next renter with Zillow Rental Manager. Plus, with online applications, you can quickly screen prospective tenants – for free.

    Learn more

    $3,818/mo

    Rent Zestimate®

    Refinance and save

    $4,355/mo

    Est. payment

    Refinancing to a lower rate could help reduce your monthly payments and save thousands over the life of the loan.

    See today's rates

    $4,355/mo

    Est. payment

    Explore your selling options

    Work with a Zillow partner agent

    Leverage their expertise and Zillow's premium Showcase listings to get your home seen by more buyers.

    Get started

    List with your own agent

    Get your home in front of millions of buyers by listing it on Zillow.

    Learn how to do it

    Sell it yourself

    Take full control of how buyers see your home on Zillow by listing For Sale by Owner (FSBO).

    List your home

    What's special

    Large bedroomsBackyard oasisSparkling poolPeaceful water viewsQuiet cul-de-sacWood-burning fireplaceBeautiful wood floors
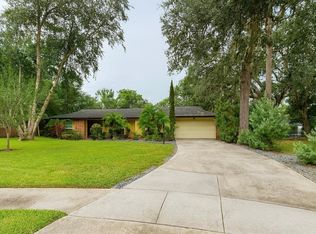
    Welcome to the Sweetwater Life! You’ll love living in Sweetwater Oaks, an incredible community known for its friendly neighbors, fantastic amenities, and unbeatable location. Situated in a top-rated school district and close to popular restaurants, this neighborhood also offers deeded access to skiable Lake Brantley, Sweetwater Beach, the Wekiva River, community parks, and private pickleball and tennis courts. For even more fun and adventure, Wekiva Island, Wekiwa Springs State Park, and two championship golf courses are just minutes away. This beautiful home is perfectly positioned on a quiet cul-de-sac and sits on a generous .65-acre lot. Step into your own backyard oasis, complete with a sparkling pool, peaceful water views, and a spacious screened-in patio—ideal for relaxing or entertaining. Inside, you'll find expansive living areas, large bedrooms, a cozy den, beautiful wood floors, a wood-burning fireplace, and a game room with a pool table. The updated kitchen offers both style and functionality, making everyday living a joy. Key updates including the roof, AC, and water heater have already been taken care of, so you can move in and start enjoying your new home without worry. Whether you're hosting friends and family or savoring quiet moments alone, this home offers the perfect balance of comfort, fun, and serenity. The Sweetwater lifestyle is where nature, recreation, and community come together—don’t miss your chance to experience it all in this truly unique home!

    Zillow last checked:

    Listing updated:

    Listed by:

    Brian Whalen 407-252-4152,

    EXP REALTY LLC 407-641-2808,

    Leigh Ann Whalen 407-227-7496,

    EXP REALTY LLC

    Bought with:

    Caroline Beck, 700917

    BALDWIN PARK REALTY LLC

    Source: Stellar MLS,MLS#: O6319165MLS LogoOriginating MLS: Orlando Regional

    Facts & features

    Interior

    Bedrooms & bathrooms
    • Bedrooms: 4
    • Bathrooms: 3
    • Full bathrooms: 2
    • 1/2 bathrooms: 1
    Rooms
    • Room types: Utility Room
    Primary bedroom
    • Features: En Suite Bathroom, Walk-In Closet(s)
    • Level: First
    • Area: 181.9 Square Feet
    • Dimensions: 10.7x17
    Bedroom 2
    • Features: Ceiling Fan(s), Built-in Closet
    • Level: First
    • Area: 131.25 Square Feet
    • Dimensions: 12.5x10.5
    Bedroom 3
    • Features: Ceiling Fan(s), Built-in Closet
    • Level: First
    • Area: 140 Square Feet
    • Dimensions: 14x10
    Bedroom 4
    • Features: Ceiling Fan(s), Built-in Closet
    • Level: First
    • Area: 173.25 Square Feet
    • Dimensions: 16.5x10.5
    Dining room
    • Level: First
    • Area: 235.5 Square Feet
    • Dimensions: 15.7x15
    Great room
    • Level: First
    • Area: 390 Square Feet
    • Dimensions: 26x15
    Kitchen
    • Level: First
    • Area: 132 Square Feet
    • Dimensions: 11x12
    Heating
    • Central, Electric
    Cooling
    • Central Air, Humidity Control
    Appliances
    • Included: Oven, Dishwasher, Disposal, Dryer, Electric Water Heater, Exhaust Fan, Freezer, Ice Maker, Microwave, Range, Refrigerator, Washer
    • Laundry: Electric Dryer Hookup, Inside, Laundry Closet, Laundry Room, Washer Hookup
    Features
    • Built-in Features, Ceiling Fan(s), Open Floorplan, Solid Surface Counters, Thermostat, Walk-In Closet(s)
    • Flooring: Brick/Stone, Carpet, Tile, Hardwood
    • Doors: French Doors
    • Windows: Skylight(s)
    • Has fireplace: Yes
    • Fireplace features: Family Room, Wood Burning
    Interior area
    • Total structure area: 3,193
    • Total interior livable area: 2,569 sqft

    Property

    Parking
    • Total spaces: 2
    • Parking features: Garage - Attached
    • Attached garage spaces: 2
    Features
    • Levels: One
    • Stories: 1
    • Exterior features: Irrigation System, Lighting, Other, Private Mailbox, Rain Gutters, Sidewalk
    • Has private pool: Yes
    • Pool features: In Ground
    • Has spa: Yes
    • Spa features: In Ground
    • Fencing: Fenced,Other,Wood
    • Has view: Yes
    • View description: Pool, Trees/Woods, Water, Lake, Pond
    • Has water view: Yes
    • Water view: Water,Lake,Pond
    • Waterfront features: Lake Front, Skiing Allowed
    • Body of water: PALM LAKE, LAKE BRANTLEY
    Lot
    • Size: 0.65 Acres
    • Features: Cul-De-Sac, Flood Insurance Required, FloodZone, Landscaped, Private, Sidewalk
    Details
    • Parcel number: 3320295020C000210
    • Zoning: R-1AAA
    • Special conditions: None

    Construction

    Type & style
    • Home type: SingleFamily
    • Property subtype: Single Family Residence
    Materials
    • Brick
    • Foundation: Slab
    • Roof: Shingle
    Condition
    • New construction: No
    • Year built: 1972

    Utilities & green energy

    • Sewer: Public Sewer
    • Water: Public, See Remarks, Well
    • Utilities for property: Electricity Connected, Phone Available, Public, Sewer Connected, Sprinkler Well, Street Lights, Water Available

    Community & HOA

    Community
    • Security: Security System, Security System Owned, Smoke Detector(s)
    • Pet fee: $0 monthly
    • Subdivision: SWEETWATER OAKS
    HOA
    • Has HOA: Yes
    • HOA fee: $54 monthly
    • HOA name: Michelle Tobayansen
    • HOA phone: 407-862-5606
    Location
    • Region: Longwood

    Financial & listing details

    • Price per square foot: $259/sqft
    • Tax assessed value: $542,190
    • Annual tax amount: $3,097
    • Date on market: 6/19/2025
    • Cumulative days on market: 52 days
    • Listing terms: Cash,Conventional,FHA,VA Loan
    • Ownership: Fee Simple
    • Total actual rent: 0
    • Electric utility on property: Yes
    • Road surface type: Paved, Asphalt

    Price history

    DateEventPrice
    9/18/2025Sold$665,000-5%$259/sqft
    Source: Stellar MLS #O6319165 Report a problem
    8/11/2025Pending sale$700,000$272/sqft
    Source: Stellar MLS #O6319165 Report a problem
    7/27/2025Price change$700,000-3.4%$272/sqft
    Source: Stellar MLS #O6319165 Report a problem
    6/19/2025Listed for sale$725,000+98.6%$282/sqft
    Source: Stellar MLS #O6319165 Report a problem
    10/5/2017Sold$365,000+32.3%$142/sqft
    Source: Agent Provided Report a problem
    1/29/2003Sold$275,900+43%$107/sqft
    Source: Public Record Report a problem
    5/12/1999Sold$193,000$75/sqft
    Source: Public Record Report a problem

    Public tax history

    YearProperty taxesTax assessment
    2025$3,331 +21.7%$254,390 +2.9%
    2024$2,737 +2.8%$247,221 +3%
    2023$2,663 +2.8%$240,020 +3%
    2022$2,591 -9.8%$233,029 +3%
    2021$2,872 +0.9%$226,242 +1.4%
    2020$2,847 +1%$223,118 +2.3%
    2019$2,818 $218,102 +1.9%
    2018$2,818 +1.1%$214,035 +2.1%
    2017$2,787 +0.7%$209,633 +1.4%
    2016$2,769 -1.8%$206,758 +2.6%
    2015$2,819 $201,494 +0.8%
    2014$2,819 +10.1%$199,895 +1.5%
    2013$2,561 +0.3%$196,941 -3.4%
    2012$2,554 -4%$203,859 -2.3%
    2011$2,659 -13.8%$208,686 -10.8%
    2010$3,084 -8.9%$234,007 -8%
    2009$3,387 +2.2%$254,409 -1.2%
    2008$3,314 -0.3%$257,501 +3%
    2007$3,323 -5.8%$250,001 +2.5%
    2006$3,528 +1.6%$243,903 +3%
    2005$3,471 +0.2%$236,799 +3%
    2004$3,463 -4.9%$229,902 +8.2%
    2003$3,643 +14.7%$212,471 +16.6%
    2002$3,176 $182,285
    Find assessor info on the county website

    Neighborhood: 32779

    Nearby schools

    GreatSchools rating
    Schools provided by the listing agent
    • Elementary: Sabal Point Elementary
    • Middle: Rock Lake Middle
    • High: Lake Brantley High

    Source: Stellar MLS. This data may not be complete. We recommend contacting the local school district to confirm school assignments for this home.

    Get a cash offer in 3 minutes
    Find out how much your home could sell for in as little as 3 minutes with a no-obligation cash offer.
    Estimated market value
    $652,400
    Get a cash offer in 3 minutes
    Find out how much your home could sell for in as little as 3 minutes with a no-obligation cash offer.
    Estimated market value
    $652,400