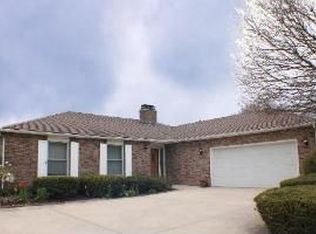
Simply dreamy! Expansive FULL brick cape cod has been completely remastered inside & out! Oozing with curb appeal, this home welcomes you with charming details you can't get just anywhere. You'll love the low maintenance red brick exterior & foundation evergreens; accented by dramatic ivy & new light fixtures, highlighted in dappled sun. This 2 parcel, .71 acre estate is located in the prestigious Timberline subdivision, in West Joliet. Local schools include with highly remarked Troy 30C & Joliet Township 204. Offering a private 3 hole putting green, large deck for entertaining, mature trees & shrubs throughout! Welcoming covered front porch with custom steel entry door & side light windows is sure to impress. Could easily be expanded for that coveted oversized front porch everyone wants. Upon entry to the foyer you will appreciate the NEW windows, gorgeous ash blonde hardwoods, graphite 6 panel doors and the 2 fireplaces ahead. Traditional formal living room with gorgeous display windows, overlook the expansive front lawn. Western exposure offers sunset views. Adjacent formal dining room compliments with custom wainscoting, & contemporary chandelier. Ahead, a large double door coat closet is convenient for every day storage. Your attention will be grasped by the gourmet kitchen, & massive family room & harth, boasting two masonry fireplaces. The star of the home, the large contemporary kitchen features a high end stainless steel appliance package by Samsung, custom white shaker cabinetry, quartz counter tops, undermount sink with complimenting fixtures & hardware. Extras include full wall tile backsplash, pot filler, stainless range hood & gas range with front controls. Large island with comfortable seating for 4 provides additional prep space for the home chef, or serving space for the host. Easily access the main floor laundry, adorable storage accommodations & oversized attached garage. Rare harth space is cozy & modern, anchored by one of two large brick fireplaces in white. A natural softness can be felt with the custom light fixtures & oversized wood mantels. Family room is an absolute knock out. Custom built-ins accent the second wood burning fire place. Recessed lighting highlights the area, & the south facing picture window offers crystal clear views of your private backyard country club. Main floor master suite measures an impressive 14X24 with double door entry, spa like master bathroom, and large walk in closet. Ash blonde hardwoods & new windows are highlighted by the new colonial white trim package. Master bathroom is fully equipped & designed with style in mind. Large soaker tub & separate walk in shower for two highlight the custom wall tile & sexy black dual vanity, with marble top and chrome fixtures. Decorator mirrors, custom light fixtures, effortlessly finish this spa like space. Main floor 5th bedroom could be utilized a variety of ways! A perfect home office, play room, or main floor guest suite. Upstairs find 3 large additional bedrooms, 2 walk in attic storage spaces, & a remodeled full bathroom. All 5 bedrooms have been updated, including paint, trim, windows, light fixtures, luxury carpeting & pad or hardwood. Full hall bathroom is extremely efficient with 2 separate vanity arrangements & a timeless tub shower combo with custom ceramic tile surround. Trendy round decorator mirrors & sconce light fixtures elevate this already clean design. Got stuff? We have storage! In addition to the basement , attached garage with finished rafters, & ample oversized closets throughout the home, you will also find 2 separate attic spaces! Easily accessed & maintained, or finished in the future! Large partial basement & crawl are ready for your finishing ideas! Second basement utility room offers a sink, & washer/dryer hook up. New Roof, Windows, Hot Water Heater, Water Softener! Easily access Metra & I-80/55/355. Area amenities: Joliet Public Library, Joliet Regional Airport, Forest Preserve Sites & MORE!
This property is not currently displayed as for sale or rent on Zillow. This may be different from what's on other websites or public sources.