Skip main navigation
Off market
  • $1,069,500

    400 Timberwalk Ln, Lake Mary, FL 32746

    4beds
    3,188sqft
    SingleFamily
    Built in 2006
    1.04 Acres Lot
    $1,069,500 Zestimate®
    $335/sqft
    $4,486 Estimated rent

    Home value

    $1,069,500

    $1.02M - $1.13M

    $4,486/mo

    Zestimate® history
    Loading
    Loading...

    Owner options

    List your home for rent

    $4,486/mo

    Rent Zestimate®

    Find your next renter with Zillow Rental Manager. Plus, with online applications, you can quickly screen prospective tenants – for free.

    Learn more

    $4,486/mo

    Rent Zestimate®

    Refinance and save

    $7,197/mo

    Est. payment

    Refinancing to a lower rate could help reduce your monthly payments and save thousands over the life of the loan.

    See today's rates

    $7,197/mo

    Est. payment

    Explore your selling options

    Work with a Zillow partner agent

    Leverage their expertise and Zillow's premium Showcase listings to get your home seen by more buyers.

    Get started

    List with your own agent

    Get your home in front of millions of buyers by listing it on Zillow.

    Learn how to do it

    Sell it yourself

    Take full control of how buyers see your home on Zillow by listing For Sale by Owner (FSBO).

    List your home

    What's special

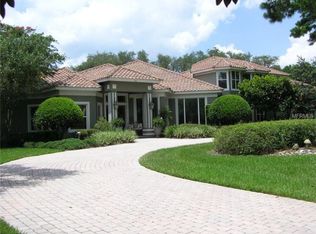
    Just Reduced! Great price on this beautiful custom built Great Room plan on over an acre lot. Fantastic outdoor living area with a huge covered lanai with a Summer Kitchen and an oversized pool overlooking a pond and conservation. The interior of the home features an an office and formal dining room, and a large Great Room with 12' ceilings and a wood burning fireplace with a wall of pocketing sliders that open to the lanai. The kitchen is adjacent to the Great Room and is a cook's dream! It features a vented stainless hood and gas cooktop, double ovens one convection/microwave and a warming tray, raised dishwasher, center island with vegetable sink, walk-in pantry, granite counters, top of the line stainless steel appliances, and many, many beautiful maple 42" stacked cabinets with lots of pull outs, soft close drawers, etc. The Master Bedroom features a tray ceiling with crown molding, his and her walk-in closets with custom made built-ins, a Master Bath with his and her vanity areas, walk-in shower, and jetted soaking tub. The secondary bedrooms are on the other side of the home. One of the bedrooms is large and is being used as a bonus room. It has an adjacent bath. The other 2 bedrooms share a jacknjill bath. 8 ft doors with "Craftsman Sytle" moldings. The interior of the home was painted last year, the exterior was painted 2 years ago. Surround Sound Lanai & Kitchen. Oversized 3 car garage. Fenced in back yard. Large living areas, privacy and space in a beautiful natural setting!

    This property is off market, which means it's not currently listed for sale or rent on Zillow. This may be different from what's available on other websites or public sources.

    Facts & features

    Interior

    Bedrooms & bathrooms
    • Bedrooms: 4
    • Bathrooms: 4
    • Full bathrooms: 4
    Heating
    • Other
    Cooling
    • Central
    Features
    • Ceiling Fans(s), High Ceiling(s), Master Bedroom Downstairs, Split Bedroom, Walk-In Closet(s), Solid Wood Cabinets, Stone Counters, Tray Ceiling(s)
    • Flooring: Other
    • Has fireplace: Yes
    • Fireplace features: Wood Burning
    Interior area
    • Total interior livable area: 3,188 sqft

    Property

    Parking
    • Parking features: Garage
    Features
    • Patio & porch: Covered, Screened, Rear Porch
    • Exterior features: Stucco, Cement / Concrete
    • Pool features: Gunite
    • Spa features: In Ground
    Lot
    • Size: 1.04 Acres
    • Features: Oversized Lot
    Details
    • Parcel number: 0320295PG00000250
    • Zoning: PUD

    Construction

    Type & style
    • Home type: SingleFamily
    Materials
    • masonry
    • Foundation: Footing
    • Roof: Tile
    Condition
    • Year built: 2006
    Details
    • Builder name: Sunshine Homes

    Utilities & green energy

    • Sewer: Public Sewer
    • Water: Public
    • Utilities for property: Cable Connected, Electricity Connected, Sprinkler Meter

    Community & neighborhood

    Location
    • Region: Lake Mary

    HOA & financial

    HOA
    • Has HOA: Yes
    • HOA fee: $133 monthly

    Other

    Other facts
    • Appliances: Dishwasher, Refrigerator, Cooktop, Disposal, Microwave, Built-In Oven, Convection Oven
    • Association Fee Frequency: Quarterly
    • Association Fee Requirement: Required
    • Community Features: Deed Restrictions, Gated Community, Tennis Courts, Irrigation-Reclaimed Water
    • Construction Materials: Block
    • Cooling: Central Air
    • Exterior Features: Sliding Doors, Irrigation System, Outdoor Grill
    • Flooring: Ceramic Tile
    • Foundation Details: Slab
    • Heating: Electric
    • Interior Features: Ceiling Fans(s), High Ceiling(s), Master Bedroom Downstairs, Split Bedroom, Walk-In Closet(s), Solid Wood Cabinets, Stone Counters, Tray Ceiling(s)
    • Fireplace Features: Wood Burning
    • Lot Features: Oversized Lot
    • Parking Features: Circular Driveway
    • Total Acreage: One + to Two Acres
    • Additional Rooms: Formal Dining Room Separate, Great Room
    • Patio And Porch Features: Covered, Screened, Rear Porch
    • Direction Faces: East
    • Pets Allowed: Yes
    • Property Type: Residential
    • Roof: Tile
    • View: Greenbelt, Water
    • Utilities: Cable Connected, Electricity Connected, Sprinkler Meter
    • Minimum Lease: 6 Months
    • Pool Features: Gunite
    • Additional Parcels YN: 0
    • Available For Lease YN: 1
    • Flood Zone Code: X
    • Other Exemptions YN: 0
    • Tax Year: 2017
    • Water Access YN: 0
    • Water Extras YN: 0
    • Waterfront Feet Total: 0
    • Waterfront YN: 0
    • Water View YN: 0
    • Fireplace YN: 1
    • Pool Private YN: 1
    • Room Count: 8
    • Association Approval Required YN: 1
    • Public Survey Range: 29
    • Association Fee: 400.00
    • Zoning: PUD
    • Year Built: 2006
    • Flood Zone Date: 2007-09-28T00:00:00.000
    • Public Survey Section: 03
    • Flood Zone Panel: 12117C0045F
    • Additional Lease Restrictions: Verify with Sentry Management
    • Living Area: 3188.00
    • Attached Garage YN: 1
    • Garage YN: 1
    • New Construction YN: 0
    • Tax Annual Amount: 6674
    • DPRYN: 0
    • Garage Dimensions: 21x41
    • Approval Process: Verify with Sentry Management
    • Spa Features: In Ground
    • Builder Name: Sunshine Homes
    • Water Source: Public
    • Sewer: Public Sewer

    Price history

    DateEventPrice
    11/1/2022Sold$910,000-9%$285/sqft
    Source: Public Record Report a problem
    9/28/2022Pending sale$999,999$314/sqft
    Source: Stellar MLS #O6058636 Report a problem
    9/26/2022Listed for sale$999,999$314/sqft
    Source: Stellar MLS #O6058636 Report a problem
    9/21/2022Pending sale$999,999$314/sqft
    Source: Stellar MLS #O6058636 Report a problem
    9/9/2022Listed for sale$999,999+64.7%$314/sqft
    Source: Stellar MLS #O6058636 Report a problem
    11/7/2018Sold$607,000-2.9%$190/sqft
    Source: Public Record Report a problem
    8/14/2018Price change$624,900-0.8%$196/sqft
    Source: LAKES & LINKS INT'L REALTY #O5709788 Report a problem
    7/29/2018Price change$629,900-1.6%$198/sqft
    Source: LAKES & LINKS INT'L REALTY #O5709788 Report a problem
    7/17/2018Price change$639,900-1.5%$201/sqft
    Source: LAKES & LINKS INT'L REALTY #O5709788 Report a problem
    5/25/2018Listed for sale$649,900+224.9%$204/sqft
    Source: LAKES & LINKS INT'L REALTY #O5709788 Report a problem
    2/25/2005Sold$200,000$63/sqft
    Source: Public Record Report a problem

    Public tax history

    YearProperty taxesTax assessment
    2025$11,335 +8.2%$806,336 +1.6%
    2024$10,478 -6.8%$793,276 -6.1%
    2023$11,244 +33.7%$844,939 +26.7%
    2022$8,410 +6.3%$667,035 +19.9%
    2021$7,912 +0.9%$556,144 +1.7%
    2020$7,843 0%$546,779 +1.5%
    2019$7,843 $538,610 +9.7%
    2018$7,843 +17.1%$491,139 +2.1%
    2017$6,700 +0.4%$481,037 +1.4%
    2016$6,674 -1.8%$474,441 +1.4%
    2015$6,794 $467,868 +0.8%
    2014$6,794 +1%$464,155 +1.5%
    2013$6,728 +6.3%$457,296 +1.7%
    2012$6,331 -7.1%$449,652 -5.6%
    2011$6,817 -1.9%$476,289 -0.8%
    2010$6,946 -16.9%$479,949 -16.2%
    2009$8,361 -9.4%$572,754 -11.9%
    2008$9,228 -13.4%$650,235 -12.9%
    2007$10,656 +300.7%$746,535 +352.4%
    2006$2,659 +11.9%$165,000 +13.8%
    2005$2,376 +17.2%$145,000 +20.8%
    2004$2,028 -1.4%$120,000
    2003$2,057 -0.8%$120,000 +0.8%
    2002$2,074 $119,000

    Find assessor info on the county website

    Neighborhood: 32746

    Nearby schools

    GreatSchools rating
    Schools provided by the listing agent
    • Elementary: Heathrow Elementary
    • Middle: Markham Woods Middle
    • High: Seminole High

    Source: The MLS. This data may not be complete. We recommend contacting the local school district to confirm school assignments for this home.

    Get pre-qualified for a loan
    At Zillow Home Loans, we can pre-qualify you in as little as 5 minutes with no impact to your credit score.

    An equal housing lender. NMLS #10287.