This stunning home offers approx. 2,200 SF of well-designed living space with 3 bedrooms, 2.5 baths, and a functional and inviting floorplan. The immaculate condition and pride of ownership throughout this beautiful property is immediately obvious. The spacious living room offers plenty of room for relaxing or entertaining and flows perfectly into the open kitchen and dining area. The modern kitchen is truly the heart of the home and features stainless appliances, granite countertops, a large island with seating space, a pantry, and abundant cabinet and counter space. The open layout makes it easy to stay connected with family and guests, and the pass-through opening to the living room adds even more openness and charm. Just off the kitchen, doors lead to a covered patio that is perfect for morning coffee & outdoor dining.The large primary suite is conveniently located on the main level and offers privacy and comfort with plenty of room to unwind. Upstairs, there are two spacious bedrooms, a full bath, and a huge bonus room that could be used as a media room, playroom, office, or additional living space. Situated on a level corner lot, this home also features a desirable side-entry two-car garage that adds curb appeal and convenience. This beautiful home offers comfort, and location. A major benefit of living in Smyrna is the convenient location. Smyrna offers easy access to Interstate 24, making commuting to both Nashville and Murfreesboro quick and convenient. Residents enjoy being close to world-class dining, live music, shopping, sporting events, entertainment, and healthcare while still enjoying the comfort and charm of a quieter community. Smyrna itself also offers a wonderful quality of life with beautiful parks, walking trails, playgrounds, sports complexes, golf courses, and community events held throughout the year. From outdoor recreation at Percy Priest Lake to family activities at the Smyrna Outdoor Adventure Center, there is always something to enjoy!
Closed
$460,000
400 Tonalist Way, Smyrna, TN 37167
3beds
2,237sqft
Single Family Residence, Residential
Built in 2017
7,840 Square Feet Lot
$-- Zestimate®
$206/sqft
$2,508 Estimated rent
Home value
Not available
Estimated sales range
Not available
$2,508/mo
Zestimate® history
Owner options
List your home for rent
$2,508/mo
Rent Zestimate®
Find your next renter with Zillow Rental Manager. Plus, with online applications, you can quickly screen prospective tenants – for free.
$2,508/mo
Rent Zestimate®
Refinance and save
$2,732/mo
Est. payment
Refinancing to a lower rate could help reduce your monthly payments and save thousands over the life of the loan.
$2,732/mo
Est. payment
Explore your selling options
Work with a Zillow partner agent
Leverage their expertise and Zillow's premium Showcase listings to get your home seen by more buyers.
Get startedList with your own agent
Get your home in front of millions of buyers by listing it on Zillow.
Learn how to do itSell it yourself
Take full control of how buyers see your home on Zillow by listing For Sale by Owner (FSBO).
List your homeWhat's special
Zillow last checked:
Listing updated:
Listed by:
J. J. Love 615-300-7788,
Benchmark Realty, LLC
Bought with:
Ehab Abdalla, 371538
simpliHOM
Source: RealTracs MLS as distributed by MLS GRID,MLS#: 3215976
Facts & features
Interior
Bedrooms & bathrooms
- Bedrooms: 3
- Bathrooms: 3
- Full bathrooms: 2
- 1/2 bathrooms: 1
- Main level bedrooms: 1
Bedroom 1
- Features: Suite
- Level: Suite
- Area: 208 Square Feet
- Dimensions: 16x13
Bedroom 2
- Features: Walk-In Closet(s)
- Level: Walk-In Closet(s)
- Area: 195 Square Feet
- Dimensions: 15x13
Bedroom 3
- Features: Walk-In Closet(s)
- Level: Walk-In Closet(s)
- Area: 180 Square Feet
- Dimensions: 15x12
Primary bathroom
- Features: Double Vanity
- Level: Double Vanity
Kitchen
- Area: 117 Square Feet
- Dimensions: 13x9
Living room
- Features: Great Room
- Level: Great Room
- Area: 266 Square Feet
- Dimensions: 19x14
Recreation room
- Features: Second Floor
- Level: Second Floor
- Area: 380 Square Feet
- Dimensions: 20x19
Heating
- Central, Natural Gas
Cooling
- Central Air, Electric
Appliances
- Included: Electric Oven, Gas Range, Dishwasher, Microwave, Refrigerator
- Laundry: Electric Dryer Hookup, Washer Hookup
Features
- Ceiling Fan(s), Entrance Foyer, High Ceilings, Open Floorplan, Pantry, Walk-In Closet(s), Kitchen Island
- Flooring: Carpet, Laminate, Tile
- Basement: None
Interior area
- Total structure area: 2,237
- Total interior livable area: 2,237 sqft
- Finished area above ground: 2,237
Property
Parking
- Total spaces: 6
- Parking features: Garage Faces Side, Concrete
- Garage spaces: 2
- Uncovered spaces: 4
Features
- Levels: Two
- Stories: 2
- Patio & porch: Patio, Covered, Porch
Lot
- Size: 7,840 Square Feet
- Features: Corner Lot
- Topography: Corner Lot
Details
- Parcel number: 055B D 02900 R0113586
- Special conditions: Standard
Construction
Type & style
- Home type: SingleFamily
- Architectural style: Contemporary
- Property subtype: Single Family Residence, Residential
Materials
- Fiber Cement
- Roof: Shingle
Condition
- New construction: No
- Year built: 2017
Utilities & green energy
- Sewer: Public Sewer
- Water: Public
- Utilities for property: Electricity Available, Natural Gas Available, Water Available, Cable Connected
Community & HOA
Community
- Subdivision: The Preserve At Stewart Creek Sec 1
HOA
- Has HOA: Yes
- HOA fee: $31 monthly
Location
- Region: Smyrna
Financial & listing details
- Price per square foot: $206/sqft
- Tax assessed value: $301,400
- Annual tax amount: $2,360
- Date on market: 5/19/2026
- Electric utility on property: Yes
Price history
| Date | Event | Price |
|---|---|---|
| 6/27/2026 | Sold | $460,000-5.2%$206/sqft |
Source:  RealTracs MLS as distributed by MLS GRID #3215976 Report a problem RealTracs MLS as distributed by MLS GRID #3215976 Report a problem | ||
| 5/28/2026 | Pending sale | $485,000$217/sqft |
Source: RealTracs MLS as distributed by MLS GRID #3215976 Report a problem | ||
| 5/20/2026 | Listed for sale | $485,000-2%$217/sqft |
Source: RealTracs MLS as distributed by MLS GRID #3215976 Report a problem | ||
| 9/10/2025 | Listing removed | $495,000$221/sqft |
Source: RealTracs MLS as distributed by MLS GRID #2882467 Report a problem | ||
| 5/10/2025 | Listed for sale | $495,000-1%$221/sqft |
Source: RealTracs MLS as distributed by MLS GRID #2882467 Report a problem | ||
| 5/1/2025 | Listing removed | $499,900$223/sqft |
Source: RealTracs MLS as distributed by MLS GRID #2768852 Report a problem | ||
| 12/12/2024 | Listed for sale | $499,900$223/sqft |
Source: RealTracs MLS as distributed by MLS GRID #2768852 Report a problem | ||
| 11/9/2024 | Listing removed | $499,900$223/sqft |
Source: RealTracs MLS as distributed by MLS GRID #2706921 Report a problem | ||
| 10/4/2024 | Price change | $499,900-2%$223/sqft |
Source: RealTracs MLS as distributed by MLS GRID #2706921 Report a problem | ||
| 9/23/2024 | Listed for sale | $510,000+66.3%$228/sqft |
Source: RealTracs MLS as distributed by MLS GRID #2706921 Report a problem | ||
| 1/24/2018 | Sold | $306,742$137/sqft |
Source: Agent Provided Report a problem | ||
Public tax history
| Year | Property taxes | Tax assessment |
|---|---|---|
| 2018 | $2,093 | $75,350 +448% |
| 2017 | -- | $13,750 |
Find assessor info on the county website
Neighborhood: 37167
Nearby homes
- $460,0004 bd-- ba2.2k sqft400 Tonalist Way, Smyrna, TN 37167Sold
- $457,3004 bd4 ba2.2k sqft552 High Echelon Cres LOT 84, Smyrna, TN 37167Off Market
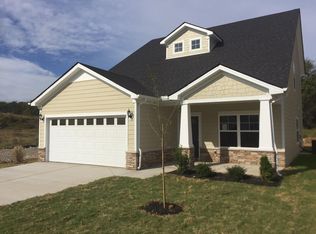
- $456,3004 bd4 ba2.2k sqft579 High Echelon Cres LOT 114, Smyrna, TN 37167Off Market
- $454,0004 bd4 ba2.2k sqft612 High Echelon Cres LOT 137, Smyrna, TN 37167Off Market
- $439,9003 bd4 ba2.1k sqft402 Tonalist Way, Smyrna, TN 37167Sold
- $430,0004 bd-- ba2k sqft402 Tonalist Way, Smyrna, TN 37167Sold
- $295,700-- bd-- ba2k sqft301 Mahubah Run, Smyrna, TN 37167Off Market
- $509,100-- bd-- ba2k sqft301 Mahubah Run, Smyrna, TN 37167Off Market
Nearby schools
GreatSchools rating
- 10/10Stewarts Creek Elementary SchoolGrades: PK-5Distance: 1.1 mi
- 8/10Stewarts Creek Middle SchoolGrades: 6-8Distance: 1.1 mi
- 8/10Stewarts Creek High SchoolGrades: 9-12Distance: 0.9 mi
Schools provided by the listing agent
- Elementary: Stewarts Creek Elementary School
- Middle: Stewarts Creek Middle School
- High: Stewarts Creek High School
Source: RealTracs MLS as distributed by MLS GRID. This data may not be complete. We recommend contacting the local school district to confirm school assignments for this home.


Get pre-qualified for a loan
At Zillow Home Loans, we can pre-qualify you in as little as 5 minutes with no impact to your credit score.An equal housing lender. NMLS #10287.
- Tennessee
- Rutherford County
- Smyrna
- 37167
- 400 Tonalist Way
Nearby cities
Nearby zip codes
Other Smyrna Topics
