Skip main navigation
Sold for $759,000
  • $759,000

    400 Traveller St, Mineral, VA 23117

    5beds
    4,806sqft
    Single Family Residence
    Built in 2006
    2.83 Acres Lot
    $815,700 Zestimate®
    $158/sqft
    $3,295 Estimated rent

    Home value

    $815,700

    $775,000 - $856,000

    $3,295/mo

    Zestimate® history
    Loading
    Loading...

    Owner options

    List your home for rent

    $3,295/mo

    Rent Zestimate®

    Find your next renter with Zillow Rental Manager. Plus, with online applications, you can quickly screen prospective tenants – for free.

    Learn more

    $3,295/mo

    Rent Zestimate®

    Refinance and save

    $4,958/mo

    Est. payment

    Refinancing to a lower rate could help reduce your monthly payments and save thousands over the life of the loan.

    See today's rates

    $4,958/mo

    Est. payment

    Explore your selling options

    Work with a Zillow partner agent

    Leverage their expertise and Zillow's premium Showcase listings to get your home seen by more buyers.

    Get started

    List with your own agent

    Get your home in front of millions of buyers by listing it on Zillow.

    Learn how to do it

    Sell it yourself

    Take full control of how buyers see your home on Zillow by listing For Sale by Owner (FSBO).

    List your home

    What's special

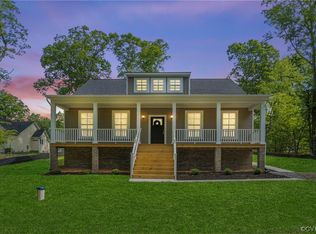
    Brand new HVAC system July 2024 & this home offers an assumable VA loan at 2.875%. Beautifully-renovated Lake Anna water access home w/a boat slip. This captivating lake retreat is located in the most desirable subdivision on the private side of the lake: The Waters at Lake Anna, w/its own pool & other amazing amenities. Whether you're looking for the perfect weekend escape, a relaxing primary residence, or an investment asset to generate passive income, this property will meet everyone's needs. High speed fiber internet is available. The golf cart & the bar stools on the main level & basement bar area convey! Step inside this thoughtfully-renovated 5 BDRM, 3 full BTH home, w/over 4,800sqft across 2 levels w/many upgrades. The large family room features vaulted ceilings, a stone propane fireplace & shiplap accents over built-in cabinetry, all of which transition openly into the spacious gourmet kitchen that showcases a center island, quartz counters, SS appliances, 6 burner gas stove w/griddle, walk-in pantry, breakfast room & separate dining area. Gorgeous hardwood flooring throughout. Your spacious main level BDRM ensuite offers a custom walk-in closet, double vanity, jetted tub & separate tiled walk-in shower. Your guests will enjoy the 2 additional BDRMS, full bath & laundry room, all on the main level. You'll love entertaining in your finished walkout basement that includes a bar, family room, rec room, 2 more spacious BDRMS (NTC), full bath, flex room & storage room. Your outdoor living options on your covered back porch & patio make grilling & entertaining a breeze. You'll also enjoy a finished 2-car attached garage, storage shed & privacy fence. The Waters at Lake Anna offers multiple common areas & amenities, including an in-ground pool, clubhouse, sandy beach, boat slips, a boat ramp, tennis court, basketball, pickleball & playground. Excellent location: just 5-10 minute drive to groceries, restaurants, ABC, nail salon, vet clinic, Lake Anna Taphouse, coffee, The Yacht Club & more! *New roof April 2024*

    Zillow last checked:

    Listing updated:

    Listed by:

    Grayson Hoffman 202-365-3388,

    Lake Anna Island Realty

    Bought with:

    NON MLS USER MLS

    NON MLS OFFICE

    Source: CVRMLS,MLS#: 2416510MLS LogoOriginating MLS: Central Virginia Regional MLS

    Facts & features

    Interior

    Bedrooms & bathrooms
    • Bedrooms: 5
    • Bathrooms: 3
    • Full bathrooms: 3
    Primary bedroom
    • Level: First
    • Dimensions: 0 x 0
    Bedroom 2
    • Level: First
    • Dimensions: 0 x 0
    Bedroom 3
    • Level: First
    • Dimensions: 0 x 0
    Bedroom 4
    • Level: Basement
    • Dimensions: 0 x 0
    Bedroom 5
    • Level: Basement
    • Dimensions: 0 x 0
    Additional room
    • Description: Breakfast Room
    • Level: First
    • Dimensions: 0 x 0
    Additional room
    • Description: Bonus Room
    • Level: Basement
    • Dimensions: 0 x 0
    Additional room
    • Description: Storage Room
    • Level: Basement
    • Dimensions: 0 x 0
    Dining room
    • Level: First
    • Dimensions: 0 x 0
    Family room
    • Level: First
    • Dimensions: 0 x 0
    Family room
    • Level: Basement
    • Dimensions: 0 x 0
    Foyer
    • Level: First
    • Dimensions: 0 x 0
    Other
    • Description: Tub & Shower
    • Level: Basement
    Other
    • Description: Tub & Shower
    • Level: First
    Kitchen
    • Level: First
    • Dimensions: 0 x 0
    Laundry
    • Level: First
    • Dimensions: 0 x 0
    Recreation
    • Level: Basement
    • Dimensions: 0 x 0
    Heating
    • Electric, Heat Pump, Propane
    Cooling
    • Central Air
    Appliances
    • Included: Dryer, Dishwasher, Gas Cooking, Microwave, Oven, Propane Water Heater, Refrigerator, Stove, Tankless Water Heater, Washer
    • Laundry: Washer Hookup, Dryer Hookup
    Features
    • Bookcases, Built-in Features, Bedroom on Main Level, Breakfast Area, Ceiling Fan(s), Dining Area, Separate/Formal Dining Room, Double Vanity, Eat-in Kitchen, Fireplace, High Ceilings, Jetted Tub, Kitchen Island, Bath in Primary Bedroom, Main Level Primary, Pantry, Recessed Lighting, Solid Surface Counters, Walk-In Closet(s)
    • Flooring: Ceramic Tile, Partially Carpeted, Wood
    • Doors: Insulated Doors
    • Basement: Full,Interior Entry,Walk-Out Access
    • Attic: None
    • Number of fireplaces: 1
    • Fireplace features: Gas, Stone
    Interior area
    • Total interior livable area: 4,806 sqft
    • Finished area above ground: 2,403
    • Finished area below ground: 2,403

    Property

    Parking
    • Total spaces: 2
    • Parking features: Attached, Driveway, Finished Garage, Garage, Garage Door Opener, Paved, Garage Faces Rear, Garage Faces Side
    • Attached garage spaces: 2
    • Has uncovered spaces: Yes
    Features
    • Levels: One
    • Stories: 1
    • Patio & porch: Rear Porch, Front Porch, Patio, Porch
    • Exterior features: Lighting, Porch, Storage, Shed, Paved Driveway
    • Pool features: In Ground, Pool, Community
    • Has spa: Yes
    • Fencing: Back Yard,Fenced,Partial,Privacy
    • Has view: Yes
    • View description: Water
    • Has water view: Yes
    • Water view: Water
    • Waterfront features: Lake, Water Access
    • Body of water: Lake Anna
    Lot
    • Size: 2.83 Acres
    • Features: Landscaped, Wooded, Level
    • Topography: Level
    Details
    • Additional structures: Shed(s)
    • Parcel number: 45E31169
    • Zoning description: RD

    Construction

    Type & style
    • Home type: SingleFamily
    • Architectural style: Craftsman,Ranch
    • Property subtype: Single Family Residence
    Materials
    • Brick, Drywall, Concrete, Stucco
    • Roof: Shingle
    Condition
    • Resale
    • New construction: No
    • Year built: 2006

    Utilities & green energy

    • Sewer: Septic Tank
    • Water: Well

    Community & HOA

    Community
    • Features: Basketball Court, Beach, Boat Facilities, Common Grounds/Area, Clubhouse, Dock, Home Owners Association, Lake, Playground, Park, Pond, Pool, Tennis Court(s)
    • Subdivision: The Waters at Lake Anna
    HOA
    • Has HOA: Yes
    • Services included: Clubhouse, Common Areas, Pool(s), Recreation Facilities, Water Access
    • HOA fee: $550 annually
    Location
    • Region: Mineral

    Financial & listing details

    • Price per square foot: $158/sqft
    • Tax assessed value: $722,300
    • Annual tax amount: $5,083
    • Date on market: 12/25/2025
    • Ownership: Individuals
    • Ownership type: Sole Proprietor

    Price history

    DateEventPrice
    10/10/2024Sold$759,000-3.8%$158/sqft
    Source: CVRMLS #2416510 Report a problem
    7/29/2024Pending sale$789,000$164/sqft
    Source: CVRMLS #2416510 Report a problem
    7/29/2024Contingent$789,000$164/sqft
    Source: Bright MLS #VALA2005916 Report a problem
    7/6/2024Price change$789,000-1.3%$164/sqft
    Source: Bright MLS #VALA2005916 Report a problem
    6/25/2024Listed for sale$799,000$166/sqft
    Source: Bright MLS #VALA2005916 Report a problem
    6/23/2024Listing removed--
    Source: Bright MLS #VALA2005366 Report a problem
    5/14/2024Contingent$799,000$166/sqft
    Source: Bright MLS #VALA2005366 Report a problem
    5/4/2024Listed for sale$799,000+32.1%$166/sqft
    Source: Bright MLS #VALA2005366 Report a problem
    12/2/2021Sold$605,000-2.4%$126/sqft
    Source: CVRMLS #2123006 Report a problem
    10/20/2021Pending sale$619,900$129/sqft
    Source: CVRMLS #2123006 Report a problem
    8/19/2021Listed for sale$619,900$129/sqft
    Source: Bright MLS #VALA2000286 Report a problem
    8/11/2021Pending sale$619,900$129/sqft
    Source: CVRMLS #2123006 Report a problem
    8/11/2021Contingent$619,900$129/sqft
    Source: Bright MLS #VALA2000286 Report a problem
    7/28/2021Listed for sale$619,900-4.6%$129/sqft
    Source: Bright MLS #VALA2000286 Report a problem
    7/28/2021Listing removed$650,000$135/sqft
    Source: Bright MLS #VALA123178 Report a problem
    6/17/2021Price change$650,000-7.1%$135/sqft
    Source: Bright MLS #VALA123178 Report a problem
    5/20/2021Listed for sale$700,000+76.1%$146/sqft
    Source: Bright MLS #VALA123178 Report a problem
    3/24/2021Listing removed--
    Source: Owner Report a problem
    5/19/2015Listing removed$397,500$83/sqft
    Source: Owner Report a problem
    2/19/2015Listed for sale$397,500-7.5%$83/sqft
    Source: Owner Report a problem
    12/26/2014Listing removed$429,900$89/sqft
    Source: Move4Free Realty, LLC #LA8386050 Report a problem
    8/2/2014Price change$429,900-6.5%$89/sqft
    Source: Move4Free Realty, LLC #LA8386050 Report a problem
    6/24/2014Listed for sale$459,900+2.2%$96/sqft
    Source: Move4Free Realty, LLC #LA8386050 Report a problem
    11/11/2013Listing removed$449,900$94/sqft
    Source: Long & Foster Real Estate #LA8084754 Report a problem
    5/19/2013Listed for sale$449,900+19.7%$94/sqft
    Source: Long & Foster Real Estate #LA8084754 Report a problem
    6/6/2010Listing removed$375,900+12.2%$78/sqft
    Source: RE/MAX Advantage Plus #26557 Report a problem
    5/20/2010Sold$335,000-1.5%$70/sqft
    Source: Public Record Report a problem
    6/11/2009Sold$340,000-50.9%$71/sqft
    Source: Public Record Report a problem
    11/2/2006Sold$692,206+540.9%$144/sqft
    Source: Public Record Report a problem
    8/19/2005Sold$108,000$22/sqft
    Source: Public Record Report a problem

    Public tax history

    YearProperty taxesTax assessment
    2024-- $722,300 +2.3%
    2023$5,083 +7.3%$706,000 +7.3%
    2022$4,737 +12.6%$657,900 +12.6%
    2021$4,207 $584,300 +10.7%
    2020-- $527,700 +14.3%
    2018$3,195 $461,800 +4.1%
    2017$3,195 $443,800
    2016$3,195 +6.3%$443,800 +6.3%
    2015$3,007 +13.1%$417,600 +19.4%
    2013$2,659 -10.3%$349,800 -5.2%
    2012$2,966 $369,100 -14.6%
    2011$2,966 -9.7%$432,200 -9.7%
    2010$3,285 $478,400
    Find assessor info on the county website

    Neighborhood: 23117

    Nearby schools

    GreatSchools rating
    Schools provided by the listing agent
    • Elementary: Thomas Jefferson
    • Middle: Louisa
    • High: Louisa

    Source: CVRMLS. This data may not be complete. We recommend contacting the local school district to confirm school assignments for this home.

    Get a cash offer in 3 minutes
    Find out how much your home could sell for in as little as 3 minutes with a no-obligation cash offer.
    Estimated market value
    $815,700
    Get a cash offer in 3 minutes
    Find out how much your home could sell for in as little as 3 minutes with a no-obligation cash offer.
    Estimated market value
    $815,700