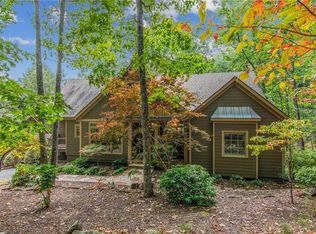
Unique one of a kind home on 4.23 acres built by Lindal Cedar Homes with Post and Beam Construction is located in the Big Canoe Community with its outstanding amenities. This beautiful home has a list structural upgrades/warranty as well as interior upgrades completed in 2017 (See below) . Please review the comprehensive list and information that is provided in Docs attached as well. The seller is original owner and worked closely with the builder to get the highest quality materials such as Canadian Red Cedar and Douglas Fir. The foundation upgrades include 10&12" walls, 6" Slab with hurricane brackets on all corners. The beautiful North Georgia mountain views can be enjoyed in almost every room of the house as well as the easy to maintain wrap around Azek decks and the screen porch with its EZ breeze windows for enjoyment year round. This home is designed for entertaining and enjoying guest on multiple levels and areas. No details have been spared by the owner to make this home exceptional in quality and style. Big Canoe POA and the amenities offered make living in Big Canoe an experience like no other!!! You must come and see for yourself the lifestyle this community has to offer as well as this home waiting for you, your family and friends to enjoy. UPGRADES: Trane 23 Seer HVAC ,Septic replaced/Dual Field Lines, Tankless WH, Lifetime 50yr Roof replacement, EZ Breeze windows, Azek decks and railings, lower carpet, Kitchen remodel/upgraded and so much more.
Closed
Zillow last checked:
Listing updated:
Bought with:
NON-MLS NMLS
Non FMLS Member
Source: FMLS GA,MLS#: 7285562
Price history
| Date | Event | Price |
|---|---|---|
| 2/5/2024 | Sold | $920,000-7.1%$146/sqft |
Source:  FMLS GA #7285562 Report a problem FMLS GA #7285562 Report a problem | ||
| 2/1/2024 | Contingent | $990,000$157/sqft |
Source:  HomeSmart #10211954 Report a problem HomeSmart #10211954 Report a problem | ||
| 2/1/2024 | Pending sale | $990,000$157/sqft |
Source: HomeSmart #7285562 Report a problem | ||
| 12/12/2023 | Contingent | $990,000$157/sqft |
Source: HomeSmart #10211954 Report a problem | ||
| 12/8/2023 | Pending sale | $990,000$157/sqft |
Source: FMLS GA #7285562 Report a problem | ||
| 12/8/2023 | Contingent | $990,000$157/sqft |
Source: HomeSmart #7285562 Report a problem | ||
| 10/6/2023 | Listed for sale | $990,000-17.2%$157/sqft |
Source: FMLS GA #7285562 Report a problem | ||
| 9/11/2023 | Listing removed | -- |
Source: HomeSmart Report a problem | ||
| 6/12/2023 | Listed for sale | $1,195,000-8%$190/sqft |
Source: FMLS GA #7226735 Report a problem | ||
| 2/15/2023 | Listing removed | $1,299,000$206/sqft |
Source: FMLS GA #7003778 Report a problem | ||
| 2/18/2022 | Listed for sale | $1,299,000$206/sqft |
Source: FMLS GA #7003778 Report a problem | ||
| 2/11/2022 | Listing removed | $1,299,000$206/sqft |
Source: FMLS GA #6765857 Report a problem | ||
| 3/17/2021 | Price change | $1,299,000-10.4%$206/sqft |
Source: FMLS GA #6765857 Report a problem | ||
| 1/6/2021 | Price change | $1,449,000-3.3%$230/sqft |
Source: FMLS GA #6765857 Report a problem | ||
| 9/3/2019 | Listed for sale | $1,499,000$238/sqft |
Source: Crye-Leike, Realtors #8652410 Report a problem | ||
Get a cash offer in 3 minutes
Find out how much your home could sell for in as little as 3 minutes with a no-obligation cash offer.
Estimated market value
$1,038,800
