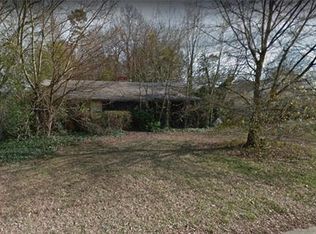
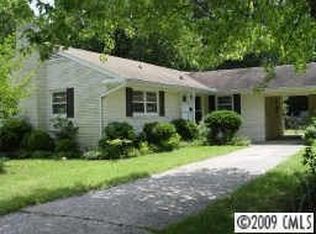
If you are looking for that neighborhood feel while being minutes down the road from Southend, LoSo, Southpark and Dilworth, this home is for you! This beautiful corner lot ranch offers the perfect balance of modern style and comfort. Fully renovated in 2020, you’ll find high end finishes and premium materials throughout the inviting floorpan with spacious rooms, large windows, and an abundance of natural light. Hosting friends and family will be a breeze with the open living room flowing right into your dream kitchen featuring a gas stainless steel range, soft-close cabinets, a massive island with seating for four, and wet bar. Out back, you'll find a covered patio, fire pit, and plenty of outdoor space for creating your own outdoor oasis! When you're done for the evening, retire to your luxurious primary suite with a dual vanity, tiled walk-in shower, and huge custom closet. Welcome home to 400 Tyson, you just might never want to leave! Offer deadline is 12 PM on 5/5.
Closed
$925,000
400 Tyson St, Charlotte, NC 28209
4beds
1,949sqft
Single Family Residence
Built in 1954
0.37 Acres Lot
$934,300 Zestimate®
$475/sqft
$3,753 Estimated rent
Home value
$934,300
$888,000 - $990,000
$3,753/mo
Zestimate® history
Owner options
List your home for rent
$3,753/mo
Rent Zestimate®
Find your next renter with Zillow Rental Manager. Plus, with online applications, you can quickly screen prospective tenants – for free.
$3,753/mo
Rent Zestimate®
Refinance and save
$5,471/mo
Est. payment
Refinancing to a lower rate could help reduce your monthly payments and save thousands over the life of the loan.
$5,471/mo
Est. payment
Explore your selling options
Work with a Zillow partner agent
Leverage their expertise and Zillow's premium Showcase listings to get your home seen by more buyers.
Get startedList with your own agent
Get your home in front of millions of buyers by listing it on Zillow.
Learn how to do itSell it yourself
Take full control of how buyers see your home on Zillow by listing For Sale by Owner (FSBO).
List your homeWhat's special
Modern styleBeautiful corner lot ranchHigh end finishesHuge custom closetSpacious roomsMassive islandWet bar
Zillow last checked:
Listing updated:
Listing Provided by:
Caten Murphy caten@murphyhomegroup.com,
EXP Realty LLC Mooresville
Bought with:
Anne Stuart Mitchener
Dickens Mitchener & Associates Inc
Source: Canopy MLS as distributed by MLS GRID,MLS#: 4130090
Facts & features
Interior
Bedrooms & bathrooms
- Bedrooms: 4
- Bathrooms: 3
- Full bathrooms: 3
- Main level bedrooms: 4
Primary bedroom
- Features: Ceiling Fan(s), Vaulted Ceiling(s), Walk-In Closet(s)
- Level: Main
Primary bedroom
- Level: Main
Bedroom s
- Level: Main
Bedroom s
- Level: Main
Bedroom s
- Level: Main
Bedroom s
- Level: Main
Bedroom s
- Level: Main
Bedroom s
- Level: Main
Bathroom full
- Level: Main
Bathroom full
- Level: Main
Bathroom full
- Level: Main
Bathroom full
- Level: Main
Dining area
- Features: Open Floorplan
- Level: Main
Dining area
- Level: Main
Kitchen
- Features: Kitchen Island, Open Floorplan, Wet Bar
- Level: Main
Kitchen
- Level: Main
Living room
- Features: Open Floorplan
- Level: Main
Living room
- Level: Main
Heating
- Central, Forced Air
Cooling
- Ceiling Fan(s), Central Air
Appliances
- Included: Bar Fridge, Dishwasher, Disposal, Exhaust Hood, Freezer, Gas Range, Microwave, Plumbed For Ice Maker, Refrigerator
- Laundry: Laundry Closet
Features
- Kitchen Island, Open Floorplan, Vaulted Ceiling(s)(s), Walk-In Closet(s), Wet Bar
- Flooring: Tile, Wood
- Has basement: No
- Attic: Pull Down Stairs
Interior area
- Total structure area: 1,949
- Total interior livable area: 1,949 sqft
- Finished area above ground: 1,949
- Finished area below ground: 0
Property
Parking
- Parking features: Driveway
- Has uncovered spaces: Yes
Features
- Levels: One
- Stories: 1
- Patio & porch: Covered, Front Porch, Patio
- Exterior features: Fire Pit
- Fencing: Fenced,Back Yard,Privacy,Wood
Lot
- Size: 0.37 Acres
- Features: Corner Lot
Details
- Additional structures: Shed(s)
- Parcel number: 14909701
- Zoning: R4
- Special conditions: Standard
Construction
Type & style
- Home type: SingleFamily
- Architectural style: Ranch
- Property subtype: Single Family Residence
Materials
- Brick Full
- Foundation: Crawl Space
- Roof: Shingle
Condition
- New construction: No
- Year built: 1954
Utilities & green energy
- Sewer: Public Sewer
- Water: City
Community & neighborhood
Location
- Region: Charlotte
- Subdivision: Colonial Village
Other
Other facts
- Listing terms: Cash,Conventional
- Road surface type: Concrete, Paved
Price history
| Date | Event | Price |
|---|---|---|
| 6/11/2024 | Sold | $925,000+5.7%$475/sqft |
Source:  Canopy MLS as distributed by MLS GRID #4130090 Report a problem Canopy MLS as distributed by MLS GRID #4130090 Report a problem | ||
| 5/5/2024 | Pending sale | $875,000$449/sqft |
Source: Canopy MLS as distributed by MLS GRID #4130090 Report a problem | ||
| 5/2/2024 | Listed for sale | $875,000+143.1%$449/sqft |
Source: Canopy MLS as distributed by MLS GRID #4130090 Report a problem | ||
| 6/15/2017 | Sold | $360,000-1.4%$185/sqft |
Source: Canopy MLS as distributed by MLS GRID #3275229 Report a problem | ||
| 5/23/2017 | Pending sale | $365,000$187/sqft |
Source: Coldwell Banker Residential Brokerage - South End / Dilworth #3275229 Report a problem | ||
| 5/18/2017 | Listed for sale | $365,000+56.7%$187/sqft |
Source: Coldwell Banker Residential Brokerage - South End / Dilworth #3275229 Report a problem | ||
| 7/25/2007 | Sold | $233,000+6.9%$120/sqft |
Source: Public Record Report a problem | ||
| 1/31/2007 | Sold | $218,000+41.6%$112/sqft |
Source: Public Record Report a problem | ||
| 6/7/2005 | Sold | $154,000$79/sqft |
Source: Public Record Report a problem | ||
Public tax history
| Year | Property taxes | Tax assessment |
|---|---|---|
| 2025 | $4,898 | $615,900 |
| 2024 | -- | $615,900 |
| 2023 | $4,657 +16.6% | $615,900 +53.7% |
| 2022 | $3,992 +0.3% | $400,700 |
| 2021 | $3,981 +10.9% | $400,700 +11% |
| 2020 | $3,590 +0.4% | $360,900 |
| 2019 | $3,574 +42.6% | $360,900 +97.9% |
| 2018 | $2,506 +3.8% | $182,400 |
| 2017 | $2,414 | $182,400 |
| 2016 | $2,414 | $182,400 |
| 2015 | $2,414 -8.2% | $182,400 -8.8% |
| 2014 | $2,631 | $200,000 |
| 2013 | -- | $200,000 +0.2% |
| 2012 | -- | $199,700 |
| 2011 | -- | $199,700 +51.3% |
| 2010 | -- | $132,000 |
| 2009 | -- | $132,000 |
| 2008 | -- | $132,000 |
| 2007 | -- | $132,000 |
| 2006 | -- | $132,000 |
| 2005 | -- | $132,000 |
| 2004 | -- | $132,000 |
| 2003 | -- | $132,000 +49.7% |
| 2002 | -- | $88,200 |
| 2001 | -- | $88,200 |
| 2000 | -- | $88,200 |
Find assessor info on the county website
Neighborhood: Colonial Village
Nearby schools
GreatSchools rating
- 8/10Dilworth ElementaryGrades: 3-5Distance: 1.9 mi
- 4/10Sedgefield MiddleGrades: 6-8Distance: 1 mi
- 7/10Myers Park HighGrades: 9-12Distance: 2.4 mi
Schools provided by the listing agent
- Elementary: Dilworth Latta Campus/Dilworth Sedgefield Campus
- Middle: Sedgefield
- High: Myers Park
Source: Canopy MLS as distributed by MLS GRID. This data may not be complete. We recommend contacting the local school district to confirm school assignments for this home.
Get a cash offer in 3 minutes
Find out how much your home could sell for in as little as 3 minutes with a no-obligation cash offer.
Estimated market value
$934,300
Get a cash offer in 3 minutes
Find out how much your home could sell for in as little as 3 minutes with a no-obligation cash offer.
Estimated market value
$934,300
Nearby cities
Nearby neighborhoods
Nearby zip codes
Other Charlotte Topics
