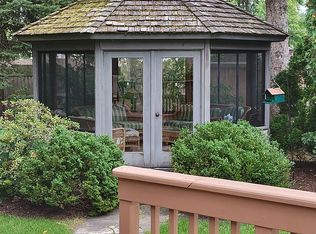
FOUR BEDS/THREE BATHS/OFFICE/2-CAR GARAGE/EXPANSIVE YARD Long-time homeowner has meticulously maintained this 4-bedroom, 3-bath residence. Roof, windows, water heater, furnace and air conditioner have been updated; this home is move-in ready and worry-free. Lots of potential and priced right for buyers to bring their design ideas and make this home their own. On the main floor you will find an L-shaped living and dining room area w/beautiful hard wood floors; perfect for entertaining, an eat-in kitchen adorned with a skylight and large Pella windows, flooding the space with natural light and a "see thru" into the family room, creating an inviting and open atmosphere. The upper level boasts a master bedroom complete with an ensuite bathroom. three additional generously-sized bedrooms and a full bath, ensuring ample space for family and guests. The lower level features a large living area with a wood-burning fireplace, perfect for cozy evenings. Additionally, this level offers an office/den, full bath and a utility room with direct access to the garage, enhancing convenience and functionality. Step outside to discover the extra-large fenced yard with plenty of room for a play gym, trampoline and more. The patio and gas grill make for a perfect for outdoor gatherings area. The shed, equipped with electricity and a small refrigerator, offers a fantastic space for outdoor storage or could be converted to a mini man cave! The property also includes a delightful vegetable garden and a colorful flower garden, ideal for gardening enthusiasts. Location, location, location; this home is minutes away from shopping, dining, expressways and most importantly, walking distance to El Sierra Elementary School!!!
Closed
Zillow last checked:
Listing updated:
Bought with:
Nora Ozer
Keller Williams Experience
Source: MRED as distributed by MLS GRID,MLS#: 12070562
Price history
| Date | Event | Price |
|---|---|---|
| 7/30/2024 | Sold | $475,000-2.9%$207/sqft |
Source:  MRED as distributed by MLS GRID #12070562 Report a problem MRED as distributed by MLS GRID #12070562 Report a problem | ||
| 6/20/2024 | Contingent | $489,000$213/sqft |
Source: MRED as distributed by MLS GRID #12070562 Report a problem | ||
| 6/6/2024 | Listed for sale | $489,000$213/sqft |
Source: MRED as distributed by MLS GRID #12070562 Report a problem | ||
Nearby homes
- $551,5003 bd2 ba1.5k sqft7003 Osage Ave, Downers Grove, IL 60516Off Market
- $432,2003 bd2 ba1.3k sqft406 Valley View Dr, Downers Grove, IL 60516Off Market
- $763,000-- bd3 ba2.8k sqft407 Buckingham Pl, Downers Grove, IL 60516Off Market
- $779,6004 bd3 ba3k sqft401 Buckingham Pl, Downers Grove, IL 60516Off Market
Get a cash offer in 3 minutes
Find out how much your home could sell for in as little as 3 minutes with a no-obligation cash offer.
Estimated market value
$596,800
