***CURRENTLY UNDER CONTRACT, SELLER WILL CONSIDER BACKUP OFFERS*** Everything is light, bright and in pristine condition. Check out this super cute Craftsman style 3 bedroom 2 bath home that looks like it was just built. Lots of parking available with the 2 car garage and 4 spots in the driveway. The beautiful front porch is welcoming with plenty of space for some chairs and potted plants. This home has an open floor plan offering a spacious living room with a tray ceiling, and plenty of natural light streaming in and a kitchen that is shiny new with stainless steel appliances, quartz countertops, and stylish backsplash.
The home boasts of three bedrooms, each with ample space and closet storage. The master bedroom includes an en-suite bathroom with a tiled walk-in shower, separate soaking tub, double vanity, His & Her closets and a private water closet. It can easily accommodate a king bed. The two guest bedrooms share a bathroom with a bathtub/shower combination and a hallway linen closet.
The laundry room has plenty of storage with built in cabinets that will help keep things neat and tidy, and includes a new washer and dryer set that conveys with the sale. You will find even more storage available in the large hall closet.
Outdoors you can enjoy a lovely covered patio for those quiet mornings. And as for the yard you have a sprinkler system to keep the lawn lush and green, making it a breeze to maintain. There is a lot of space in the backyard for the kids play set and so much more. It's a blank canvas ready for your imagination. The wooden privacy fence has withstood the winds we've had lately standing straight and solid. You will find 2 entrance gates, one on each side of the home and a double gate access from Georgia Ave to put in your boat or RV. This seller is also including the custom made Miami Dade certified Armour Screen Hurricane Protection screens for windows and doors that allow quick and easy installation.
The home is move in ready, with its neutral color palette throughout, all you need to do is unload the moving truck. It has so much to offer and is in a great location within walking distance or a golf cart ride to local parks, shops and restaurants,
You're going to want to see this one. Please schedule your showing appointment today.
Sold for $349,000
$349,000
400 W 12th St, Lynn Haven, FL 32444
3beds
1,666sqft
Single Family Residence
Built in 2022
7,405 Square Feet Lot
$349,900 Zestimate®
$209/sqft
$2,473 Estimated rent
Home value
$349,900
$332,000 - $367,000
$2,473/mo
Zestimate® history
Owner options
List your home for rent
$2,473/mo
Rent Zestimate®
Find your next renter with Zillow Rental Manager. Plus, with online applications, you can quickly screen prospective tenants – for free.
$2,473/mo
Rent Zestimate®
Refinance and save
$2,289/mo
Est. payment
Refinancing to a lower rate could help reduce your monthly payments and save thousands over the life of the loan.
$2,289/mo
Est. payment
Explore your selling options
Work with a Zillow partner agent
Leverage their expertise and Zillow's premium Showcase listings to get your home seen by more buyers.
Get startedList with your own agent
Get your home in front of millions of buyers by listing it on Zillow.
Learn how to do itSell it yourself
Take full control of how buyers see your home on Zillow by listing For Sale by Owner (FSBO).
List your homeWhat's special
Super cute craftsman styleKing bedWooden privacy fenceAmple spaceOpen floor planBeautiful front porchPlenty of storage
Zillow last checked:
Listing updated:
Listed by:
Kim L Barnard 850-774-2669,
Coastal Choice Realty LLC
Bought with:
Katilyn Scott
Compass Florida, LLC
Source: CPAR,MLS#: 754140
Facts & features
Interior
Bedrooms & bathrooms
- Bedrooms: 3
- Bathrooms: 2
- Full bathrooms: 2
Rooms
- Room types: Bedroom, Dining Room, Foyer, Garage, Kitchen, Laundry, Living Room, Primary Bathroom, Primary Bedroom, Other, Porch
Primary bedroom
- Description: Measure for accuracy
- Dimensions: 12 x 16
Primary bathroom
- Description: Measure for accuracy
- Dimensions: 12 x 9
Living room
- Description: Measure for accuracy
- Dimensions: 16 x 21
Heating
- Electric
Appliances
- Included: Electric Oven, Electric Range, Electric Water Heater
- Laundry: Washer Hookup, Dryer Hookup
Features
- Coffered Ceiling(s), Entrance Foyer
- Flooring: Luxury Vinyl Plank
Interior area
- Total structure area: 1,666
- Total interior livable area: 1,666 sqft
Property
Parking
- Total spaces: 2
- Parking features: Garage
- Garage spaces: 2
Features
- Patio & porch: Covered, Patio, Porch
- Fencing: Privacy
Lot
- Size: 7,405 Square Feet
- Dimensions: 100 x 75
- Features: Sprinkler System, Paved
Details
- Parcel number: 09904000000
- Special conditions: Listed As-Is
Construction
Type & style
- Home type: SingleFamily
- Architectural style: Craftsman
- Property subtype: Single Family Residence
Materials
- Brick, HardiPlank Type, Vinyl Siding
- Foundation: Slab
- Roof: Shingle
Condition
- Year built: 2022
Utilities & green energy
- Sewer: Public Sewer
- Utilities for property: Electricity Available, Water Connected
Community & HOA
Community
- Security: Smoke Detector(s)
- Subdivision: Lynn Haven
HOA
- Has HOA: No
Location
- Region: Lynn Haven
Financial & listing details
- Price per square foot: $209/sqft
- Tax assessed value: $274,550
- Annual tax amount: $3,425
- Date on market: 3/12/2024
- Cumulative days on market: 1 day
- Electric utility on property: Yes
Price history
| Date | Event | Price |
|---|---|---|
| 4/19/2024 | Sold | $349,000$209/sqft |
Source:  CPAR #754140 Report a problem CPAR #754140 Report a problem | ||
| 3/14/2024 | Contingent | $349,000$209/sqft |
Source: CPAR #754140 Report a problem | ||
| 3/14/2024 | Pending sale | $349,000$209/sqft |
Source: CPAR #754140 Report a problem | ||
| 3/12/2024 | Listed for sale | $349,000+6.9%$209/sqft |
Source: CPAR #754140 Report a problem | ||
| 7/11/2022 | Sold | $326,329+376.4%$196/sqft |
Source: Public Record Report a problem | ||
| 3/16/2021 | Sold | $68,500-8.7%$41/sqft |
Source: Public Record Report a problem | ||
| 1/12/2021 | Listed for sale | $75,000+50%$45/sqft |
Source: Full Sail Realty, LLC #706517 Report a problem | ||
| 2/13/2020 | Sold | $50,000-37.5%$30/sqft |
Source: Public Record Report a problem | ||
| 1/28/2020 | Listed for sale | $80,000$48/sqft |
Source: CENTURY 21 Commander Realty Inc #693367 Report a problem | ||
Public tax history
| Year | Property taxes | Tax assessment |
|---|---|---|
| 2024 | $3,521 +2.8% | $274,550 +3% |
| 2023 | $3,425 +520.5% | $266,632 +700.7% |
| 2022 | $552 | $33,300 |
| 2021 | -- | -- |
| 2020 | $597 +8.6% | $40,000 +7.7% |
| 2019 | $550 | $37,147 +10% |
| 2018 | $550 +7.3% | $33,770 +10% |
| 2017 | $513 +12% | $30,700 +1.3% |
| 2016 | $458 -2.8% | $30,300 +1% |
| 2015 | $471 | $30,000 -1.6% |
| 2014 | $471 | $30,500 |
Find assessor info on the county website
Neighborhood: 32444
Nearby homes
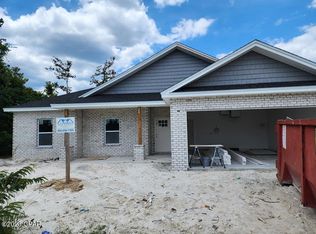
- $364,3293 bd2 ba1.6k sqft406 W 12th St, Lynn Haven, FL 32444Sold
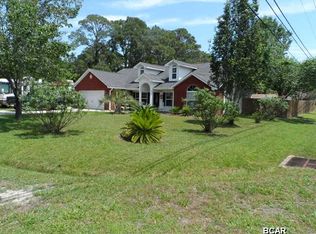
- $295,0003 bd2 ba1.6k sqft1112 Georgia Ave, Lynn Haven, FL 32444Off Market
- $374,7004 bd2 ba1.9k sqft1117 Georgia Ave, Lynn Haven, FL 32444Off Market
- $236,7003 bd2 ba1.9k sqft1115 Alabama Ave, Lynn Haven, FL 32444Off Market
- $253,0003 bd2 ba1.2k sqft1115 Georgia Ave, Lynn Haven, FL 32444Off Market
- $136,7002 bd1 ba1k sqft1110 Georgia Ave, Lynn Haven, FL 32444Off Market
- $295,4003 bd2 ba1.3k sqft401 W 12th St, Lynn Haven, FL 32444Off Market
- $125,3003 bd1 ba832 sqft405 W 12th St, Lynn Haven, FL 32444Off Market
Nearby schools
GreatSchools rating
- 6/10Lynn Haven Elementary SchoolGrades: PK-5Distance: 0.2 mi
- 5/10Mowat Middle SchoolGrades: 6-8Distance: 0.9 mi
- 6/10A. Crawford Mosley High SchoolGrades: 9-12Distance: 2.2 mi
Schools provided by the listing agent
- Elementary: Lynn Haven
- Middle: Mowat
- High: Mosley
Source: CPAR. This data may not be complete. We recommend contacting the local school district to confirm school assignments for this home.


Get pre-qualified for a loan
At Zillow Home Loans, we can pre-qualify you in as little as 5 minutes with no impact to your credit score.An equal housing lender. NMLS #10287.
Sell for more on Zillow
Get a Zillow Showcase℠ listing at no additional cost and you could sell for .
$349,900
2% more
+$6,998
With Zillow Showcase(estimated)
$356,898
- Florida
- Bay County
- Lynn Haven
- 32444
- 400 W 12th St
Nearby cities
Nearby zip codes
Other Lynn Haven Topics
