Skip main navigation
Sold for $489,000
  • Listing Provided by: Compass
    Bought with: Circle Real Estate
    $489,000

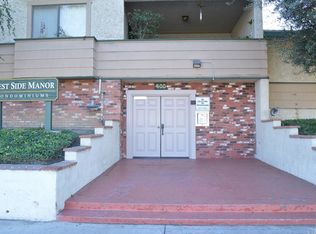
    400 W 223rd St APT 107, Carson, CA 90745

    2beds
    989sqft
    Condominium
    Built in 1982
    -- sqft lot
    $490,900 Zestimate®
    $494/sqft
    $2,954 Estimated rent

    Home value

    $490,900

    $447,000 - $540,000

    $2,954/mo

    Zestimate® history
    Loading
    Loading...

    Owner options

    List your home for rent

    $2,954/mo

    Rent Zestimate®

    Find your next renter with Zillow Rental Manager. Plus, with online applications, you can quickly screen prospective tenants – for free.

    Learn more

    $2,954/mo

    Rent Zestimate®

    Refinance and save

    $3,471/mo

    Est. payment

    Refinancing to a lower rate could help reduce your monthly payments and save thousands over the life of the loan.

    See today's rates

    $3,471/mo

    Est. payment

    Explore your selling options

    Work with a Zillow partner agent

    Leverage their expertise and Zillow's premium Showcase listings to get your home seen by more buyers.

    Get started

    List with your own agent

    Get your home in front of millions of buyers by listing it on Zillow.

    Learn how to do it

    Sell it yourself

    Take full control of how buyers see your home on Zillow by listing For Sale by Owner (FSBO).

    List your home

    What's special

    Sparkling poolCommon outdoor spaceAdditional storageSpacious bedroomsNeat kitchenSoothing hot tubWell-appointed bathrooms
    Welcome to your new home at 400 W 223rd St #107, Carson, CA, where comfort and convenience blend seamlessly in this charming 989 square foot condo. This inviting residence features two spacious bedrooms and two well-appointed bathrooms, offering ample space for relaxation and privacy. This unit is wonderfully placed toward the rear of the complex, a good distance away from any street noise. Step inside to discover the elegant recessed lighting that beautifully illuminates the open-concept living area, creating a warm and welcoming atmosphere. The neat kitchen is designed for both functionality and style, perfect for preparing meals and entertaining guests. Enjoy the luxury of having a washer and dryer conveniently located in your unit, making laundry days a breeze. Additional storage is a key highlight, with both a storage shed and available storage options to keep your belongings organized and accessible. Take advantage of the communal amenities, including a sparkling pool and a soothing hot tub, providing the perfect spots to unwind and socialize with neighbors. The common outdoor space offers a serene setting for outdoor gatherings or a peaceful retreat for quiet reflection. Safety is prioritized with a security gate, ensuring peace of mind and a secure environment for you and your loved ones. This delightful condo offers a wonderful opportunity to live in a vibrant community with all the comforts of home. Don’t miss out on the chance to make this your new sanctuary. Schedule a viewing today and experience the best of Carson living!

    Zillow last checked:

    Listing updated:

    Listing Provided by:

    Scott McCain DRE #01982323 310-648-9624,

    Compass

    Bought with:

    Sandra Navarro, DRE #02148448

    Circle Real Estate

    Source: CRMLS,MLS#: SB25125048MLS LogoOriginating MLS: California Regional MLS

    Facts & features

    Interior

    Bedrooms & bathrooms
    • Bedrooms: 2
    • Bathrooms: 2
    • Full bathrooms: 2
    • Main level bathrooms: 2
    • Main level bedrooms: 2
    Primary bedroom
    • Features: Main Level Primary
    Primary bedroom
    • Features: Primary Suite
    Bedroom
    • Features: All Bedrooms Down
    Bedroom
    • Features: Bedroom on Main Level
    Bathroom
    • Features: Bathtub, Tub Shower, Vanity
    Kitchen
    • Features: Tile Counters
    Heating
    • Central
    Cooling
    • None
    Appliances
    • Laundry: Inside, Stacked
    Features
    • Balcony, Breakfast Area, Ceiling Fan(s), Recessed Lighting, Storage, Tile Counters, All Bedrooms Down, Bedroom on Main Level, Main Level Primary, Primary Suite
    • Has fireplace: Yes
    • Fireplace features: Living Room
    • Common walls with other units/homes: 2+ Common Walls
    Interior area
    • Total interior livable area: 989 sqft

    Property

    Parking
    • Total spaces: 2
    • Parking features: Attached Carport, Assigned, Carport, Driveway, Paved, One Space
    • Carport spaces: 2
    Features
    • Levels: One
    • Stories: 1
    • Entry location: front
    • Exterior features: Lighting, Rain Gutters
    • Pool features: Association
    • Fencing: None
    • Has view: Yes
    • View description: None
    Lot
    • Size: 1.13 Acres
    • Features: Landscaped, Near Public Transit, Paved
    Details
    • Parcel number: 7341023087
    • Zoning: CARM25U&D*
    • Special conditions: Standard

    Construction

    Type & style
    • Home type: Condo
    • Architectural style: Traditional
    • Property subtype: Condominium
    • Attached to another structure: Yes
    Materials
    • Stucco
    • Foundation: Slab
    • Roof: Composition
    Condition
    • Turnkey
    • New construction: No
    • Year built: 1982

    Utilities & green energy

    • Sewer: Public Sewer
    • Water: Public

    Community & neighborhood

    Security
    • Security features: Key Card Entry
    Community
    • Community features: Curbs, Street Lights, Suburban, Sidewalks
    Location
    • Region: Carson

    HOA & financial

    HOA
    • Has HOA: Yes
    • HOA fee: $385 monthly
    • Amenities included: Call for Rules, Fitness Center, Maintenance Grounds, Management, Pool, Spa/Hot Tub, Trash
    • Association name: West Side Manor Condominiums
    • Association phone: 323-937-4506

    Other

    Other facts
    • Listing terms: Cash,Cash to New Loan,Conventional

    Price history

    DateEventPrice
    9/16/2025Sold$489,000-2%$494/sqft
    Source: CRMLS #SB25125048 Report a problem
    9/13/2025Pending sale$499,000$505/sqft
    Source: CRMLS #SB25125048 Report a problem
    8/26/2025Contingent$499,000$505/sqft
    Source: CRMLS #SB25125048 Report a problem
    7/16/2025Listed for sale$499,000+50.8%$505/sqft
    Source: CRMLS #SB25125048 Report a problem
    7/6/2018Sold$331,000+0.6%$335/sqft
    Source: CRMLS #SB18032727 Report a problem
    5/25/2018Pending sale$329,000$333/sqft
    Source: CENTURY 21 Amber Realty Inc. #SB18032727 Report a problem
    5/16/2018Price change$329,000-1.8%$333/sqft
    Source: CENTURY 21 Amber Realty Inc. #SB18032727 Report a problem
    5/7/2018Price change$335,000+1.8%$339/sqft
    Source: CENTURY 21 Amber Realty Inc. #SB18032727 Report a problem
    5/2/2018Listed for sale$329,000$333/sqft
    Source: C-21 Amber Realty #SB18032727 Report a problem
    2/25/2018Listing removed$329,000$333/sqft
    Source: CENTURY 21 Amber Realty Inc. #SB18032727 Report a problem
    2/11/2018Listed for sale$329,000+1.2%$333/sqft
    Source: C-21 Amber Realty #SB18032727 Report a problem
    9/21/2017Listing removed$325,000$329/sqft
    Source: CENTURY 21 Amber Realty Inc. #SB17214756 Report a problem
    9/16/2017Listed for sale$325,000+80.6%$329/sqft
    Source: C-21 Amber Realty #SB17214756 Report a problem
    1/27/2003Sold$180,000$182/sqft
    Source: Public Record Report a problem

    Public tax history

    YearProperty taxesTax assessment
    2025$4,905 +3%$369,233 +2%
    2024$4,761 +1.8%$361,994 +2%
    2023$4,677 +5.1%$354,897 +2%
    2022$4,450 +1.1%$347,939 +2%
    2021$4,403 -0.8%$341,117 +1%
    2020$4,437 $337,620 +2%
    2019$4,437 +47.7%$331,000 +44.5%
    2018$3,004 0%$229,104 +2%
    2017$3,005 +2.2%$224,613 +2%
    2016$2,940 +2.6%$220,210 +1.5%
    2015$2,864 +1.9%$216,904 +2%
    2014$2,811 $212,656 +2.5%
    2012-- $207,546 +2%
    2011-- $203,478 +0.8%
    2010-- $201,958 -0.2%
    2009-- $202,439 +2%
    2008-- $198,471 +2%
    2007-- $194,581 +2%
    2006-- $190,767
    2005-- $190,767 +4%
    2004-- $183,360 +18.3%
    2003-- $154,960 +2%
    2002-- $151,923 +4%
    2000-- $146,026

    Find assessor info on the county website

    Neighborhood: 90745

    Nearby schools

    GreatSchools rating
    Schools provided by the listing agent
    • High: Carson

    Source: CRMLS. This data may not be complete. We recommend contacting the local school district to confirm school assignments for this home.

    Get a cash offer in 3 minutes
    Find out how much your home could sell for in as little as 3 minutes with a no-obligation cash offer.
    Estimated market value
    $490,900
    Get a cash offer in 3 minutes
    Find out how much your home could sell for in as little as 3 minutes with a no-obligation cash offer.
    Estimated market value
    $490,900