Skip main navigation
Sold for $500,000
  • $500,000

    400 W 33rd St, Richmond, VA 23225

    3beds
    1,927sqft
    Single Family Residence
    Built in 1912
    9,178 Square Feet Lot
    $566,600 Zestimate®
    $259/sqft
    $2,699 Estimated rent

    Home value

    $566,600

    $538,000 - $595,000

    $2,699/mo

    Zestimate® history
    Loading
    Loading...

    Owner options

    List your home for rent

    $2,699/mo

    Rent Zestimate®

    Find your next renter with Zillow Rental Manager. Plus, with online applications, you can quickly screen prospective tenants – for free.

    Learn more

    $2,699/mo

    Rent Zestimate®

    Refinance and save

    $3,114/mo

    Est. payment

    Refinancing to a lower rate could help reduce your monthly payments and save thousands over the life of the loan.

    See today's rates

    $3,114/mo

    Est. payment

    Explore your selling options

    Work with a Zillow partner agent

    Leverage their expertise and Zillow's premium Showcase listings to get your home seen by more buyers.

    Get started

    List with your own agent

    Get your home in front of millions of buyers by listing it on Zillow.

    Learn how to do it

    Sell it yourself

    Take full control of how buyers see your home on Zillow by listing For Sale by Owner (FSBO).

    List your home

    What's special

    Forest hill parkNew french doorsBuilt in cabinetryVaulted ceilingBrand new front porchStained glass windowComposite decking
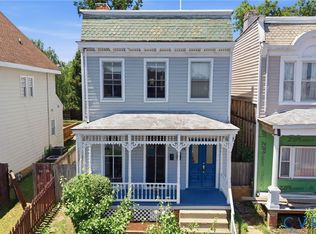
    Your dream home in Forest Hill awaits! Enjoy the walkability to Laura Lee’s, Crossroads, Forest Hill Park and the excellent proximity to downtown Richmond. Featuring 1927 sqft with 3 bedrooms, 2 full bathrooms, a wonderful back yard, a detached garage/workshop, and tons of historic charm and character, there is so much to love! Walking up to the home you will appreciate the very inviting and brand new front porch with composite decking and beautiful stamped concrete walkway. A charming stained glass window greets you upon entry. The dining room is filled with tons of natural light, a fireplace, and like all the other rooms, beautiful hardwood floors. Stepping into the living room you will appreciate the 2nd fireplace and the large bay window. There are also new French doors leading to the rear porch. Plus the living room is semi-open to the kitchen. The painted cabinets accented with gold hardware in the kitchen is simply stunning. There is another stained glass window above the sink looking out to the rear yard and gas cooking. The 1st floor full bathroom is located off of the kitchen as well. Upstairs, the primary bedroom is a show stopper with a vaulted ceiling, built in cabinetry flanking the exposed brick of the fireplace, a sitting area, and a bonus loft space. The laundry is conveniently located on the 2nd floor with the rest of the bedrooms, and attached is a sunroom overlooking the rear yard. Electric heat pumps provide the heating and cooling for the home, but there is also a supplement natural gas boiler radiant heat system too (use of which is optional not required). The home sits on a flat, level, corner lot with plenty of space for entertaining or gathering around the firepit and is fully fenced. The community garden is located right beside the home too! Come and see all that this wonderful home has to offer and be sure to check out the video & 3D virtual tour!

    Zillow last checked:

    Listing updated:

    Listed by:

    Taylor Jefferson taylor@jeffersongroverva.com,

    Jefferson Grove Real Estate

    Bought with:

    Rachel Babb, 0225219438

    Compass

    Source: CVRMLS,MLS#: 2404737MLS LogoOriginating MLS: Central Virginia Regional MLS

    Facts & features

    Interior

    Bedrooms & bathrooms
    • Bedrooms: 3
    • Bathrooms: 2
    • Full bathrooms: 2
    Primary bedroom
    • Description: Vaulted Ceiling, Fireplace, Built Ins
    • Level: Second
    • Dimensions: 0 x 0
    Bedroom 2
    • Description: Hardwood Floors
    • Level: Second
    • Dimensions: 0 x 0
    Bedroom 3
    • Description: Hardwood Floors
    • Level: Second
    • Dimensions: 0 x 0
    Additional room
    • Level: Second
    • Dimensions: 0 x 0
    Dining room
    • Description: Hardwood Floors, Fireplace, Sliding Doors
    • Level: First
    • Dimensions: 0 x 0
    Other
    • Description: Shower
    • Level: First
    Other
    • Description: Tub & Shower
    • Level: Second
    Kitchen
    • Description: Updated Cabinetry, Gas Cooking
    • Level: First
    • Dimensions: 0 x 0
    Laundry
    • Level: Second
    • Dimensions: 0 x 0
    Living room
    • Description: Fireplace, Hardwood Floors
    • Level: First
    • Dimensions: 0 x 0
    Heating
    • Electric, Heat Pump, Natural Gas, Zoned
    Cooling
    • Electric, Heat Pump, Zoned
    Appliances
    • Included: Dishwasher, Gas Cooking, Gas Water Heater, Refrigerator, Water Heater
    • Laundry: Washer Hookup, Dryer Hookup
    Features
    • Bookcases, Built-in Features, Ceiling Fan(s), Dining Area, Separate/Formal Dining Room, Fireplace, High Ceilings, High Speed Internet, Loft, Solid Surface Counters, Track Lighting, Cable TV, Wired for Data
    • Flooring: Ceramic Tile, Wood
    • Basement: Partial,Unfinished
    • Attic: Access Only
    • Number of fireplaces: 3
    • Fireplace features: Decorative
    Interior area
    • Total interior livable area: 1,927 sqft
    • Finished area above ground: 1,927

    Property

    Parking
    • Total spaces: 2
    • Parking features: Detached, Garage
    • Garage spaces: 2
    Features
    • Levels: Two
    • Stories: 2
    • Patio & porch: Rear Porch, Front Porch, Porch
    • Exterior features: Porch
    • Pool features: None
    • Fencing: Back Yard,Privacy,Fenced
    Lot
    • Size: 9,178 Square Feet
    • Features: Corner Lot, Level
    • Topography: Level
    Details
    • Additional structures: Garage(s)
    • Parcel number: S0001598013
    • Zoning description: R-5

    Construction

    Type & style
    • Home type: SingleFamily
    • Architectural style: Colonial,Two Story
    • Property subtype: Single Family Residence
    Materials
    • Drywall, Frame, Plaster, Wood Siding
    • Roof: Metal,Slate
    Condition
    • Resale
    • New construction: No
    • Year built: 1912

    Utilities & green energy

    • Sewer: Public Sewer
    • Water: Public

    Community & HOA

    Community
    • Features: Sidewalks
    • Subdivision: Woodland Heights
    Location
    • Region: Richmond

    Financial & listing details

    • Price per square foot: $259/sqft
    • Tax assessed value: $415,000
    • Annual tax amount: $4,980
    • Date on market: 1/20/2026
    • Ownership: Individuals
    • Ownership type: Sole Proprietor

    Price history

    DateEventPrice
    3/19/2024Sold$500,000+6.4%$259/sqft
    Source: CVRMLS #2404737 Report a problem
    3/1/2024Pending sale$469,900$244/sqft
    Source: CVRMLS #2404737 Report a problem
    2/29/2024Listed for sale$469,900+29.8%$244/sqft
    Source: CVRMLS #2404737 Report a problem
    3/2/2020Sold$362,000+4.9%$188/sqft
    Source: CVRMLS #2002541 Report a problem
    2/4/2020Pending sale$345,000$179/sqft
    Source: EXP Realty LLC #2002541 Report a problem
    1/31/2020Listed for sale$345,000+21.1%$179/sqft
    Source: EXP Realty LLC #2002541 Report a problem
    10/20/2017Sold$284,900+1.8%$148/sqft
    Source: CVRMLS #1729644 Report a problem
    9/16/2017Pending sale$279,900$145/sqft
    Source: Long & Foster REALTORS #1729644 Report a problem
    9/14/2017Price change$279,900-3.4%$145/sqft
    Source: Long & Foster REALTORS #1729644 Report a problem
    9/9/2017Listed for sale$289,900+123%$150/sqft
    Source: Long & Foster REALTORS #1729644 Report a problem
    3/19/2013Listing removed$1,200$1/sqft
    Source: Metro Properties, Inc. Report a problem
    3/6/2013Price change$1,200-7.7%$1/sqft
    Source: Metro Properties, Inc. Report a problem
    2/13/2013Price change$1,300-7.1%$1/sqft
    Source: Metro Properties, Inc. Report a problem
    1/14/2013Listed for rent$1,400$1/sqft
    Source: Metro Properties, Inc. Report a problem
    4/12/2004Sold$130,000+59.5%$67/sqft
    Source: Public Record Report a problem
    1/24/1997Sold$81,500$42/sqft
    Source: Public Record Report a problem

    Public tax history

    YearProperty taxesTax assessment
    2025$5,568 +8.7%$464,000 +8.7%
    2024$5,124 +2.9%$427,000 +2.9%
    2023$4,980 $415,000
    2022$4,980 +19.9%$415,000 +19.9%
    2021$4,152 +24.5%$346,000 +24.5%
    2020$3,336 +5.7%$278,000 +5.7%
    2019$3,156 +27.7%$263,000 +27.7%
    2018$2,472 +24.8%$206,000 +11.4%
    2017$1,980 $185,000 +7.6%
    2016$1,980 $172,000 +3.6%
    2015$1,980 $166,000 +0.6%
    2014$1,980 $165,000 -6.3%
    2013-- $176,000 -3.8%
    2012-- $183,000 -6.6%
    2011-- $196,000
    2010-- $196,000 -0.1%
    2009-- $196,100 -0.5%
    2008-- $197,000 +4.6%
    2007-- $188,400 +7.4%
    2006-- $175,400 +15.9%
    2005-- $151,300 +31%
    2003-- $115,500 +13%
    2002-- $102,200 +11%
    2001$1,316 $92,040
    Find assessor info on the county website

    Neighborhood: Woodland Heights

    Nearby schools

    GreatSchools rating
    Schools provided by the listing agent
    • Elementary: Westover Hills
    • Middle: River City
    • High: Richmond High School for the Arts

    Source: CVRMLS. This data may not be complete. We recommend contacting the local school district to confirm school assignments for this home.

    Get a cash offer in 3 minutes
    Find out how much your home could sell for in as little as 3 minutes with a no-obligation cash offer.
    Estimated market value
    $566,600
    Get a cash offer in 3 minutes
    Find out how much your home could sell for in as little as 3 minutes with a no-obligation cash offer.
    Estimated market value
    $566,600